Architecture in the Public Domain: Mancini Enterprises Pvt Ltd

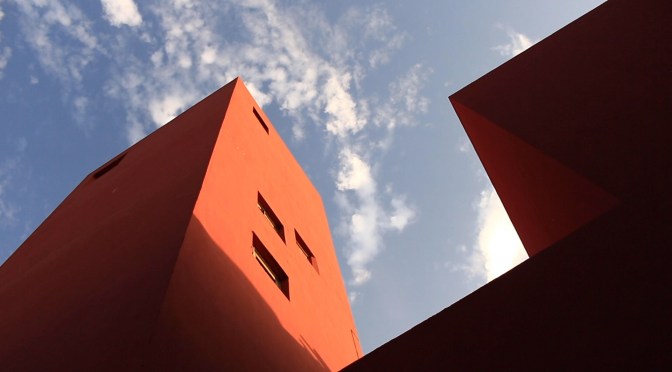
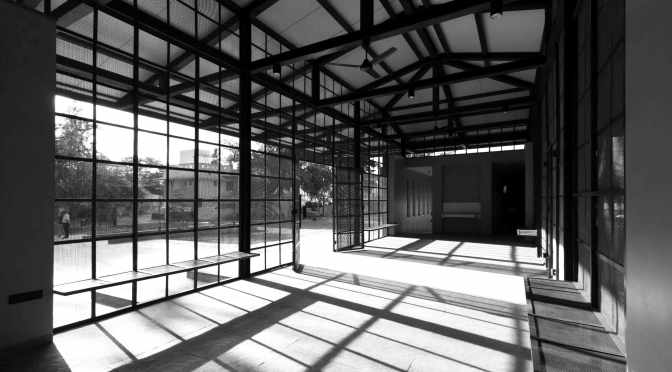
Projects in the public domain are not ordinarily facilitated by a direct dialogue between the architect and the end-user. Instead, they deal with multiple agencies or a singular representative body, depending on the nature of the work. Operating within two distinct frameworks but catering to a public at large, the GKD Crematorium and the Railway Station in Coimbatore designed by Chennai-based Mancini Enterprises Pvt Ltd explore the possibilities in the many constraints and contradictions of privately-funded public projects, where the resulting architecture is an informed alternative that is both, applied and strategic.

Architecture in post-independence India played a critical role in the task of nation-building, a project supported by the State and a significant number of goodwill citizens. Since the wave of a largely ‘privatised’ global economy, the profession like many other service sectors, is inevitably sustained by an industrial commerce. However, this notion has witnessed a change of perception in the recent years with several professionals collaborating with not-for-profit organisations and other institutions operating in the public-private interface, as a means to initiate a design dialogue that holds significant value for a society.

With the dawn of a different kind of architecture in the public domain that is unassumingly responsive to set-requirements by virtue of a diligent design process, it appears that the “fundamental difference between public and private projects is not just defined by the agencies involved but also the amount of trust that is bestowed on the collective vision of the private donors and the architects, by the authorities representing the public. Once this trust is established, the process of design is not really compromised as opposed to the general perception”, clarifies Niels Schoenfelder, Principal Architect.

Addressing the practice of architecture in the public realm, it must be acknowledged that there exists a fundamental difference between ‘architecture in the public domain’ and ‘public architecture’- the distinction primarily being one of the involved agencies, depending on the ownership and monetary source. Set within an intricate web of dynamics, architecture today has resurfaced as an effective design aid in the public realm adopting a different approach to practice by way of collaboration across diverse specialisations. In this new equation where the current economic, ecological and political climates provoke architecture to confront its own priorities and assumptions, how could these broader relationships help to redefine the role of patronage in architecture?

Continue reading Architecture in the Public Domain: Mancini Enterprises Pvt Ltd

Claiming Space/Designing Space: Women Architects in Modern India

Mary Norman Woods

A Recorded Lecture from FRAME Conclave 2019: Modern Heritage

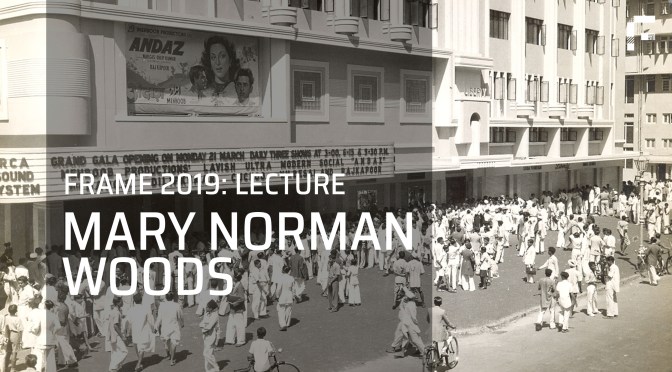
In this lecture, Mary Norman Woods talks about women architects in post-independent India, and their role in Indian society. She also speaks at length about two prominent women architects from two different generations, and their illustrated body of work.

Edited Transcript

Exploring the different forms that architectural practice might take beyond the usual metrics of originality and innovation can complicate our understanding of modern heritage and its implications for contemporary practice. 

Peggy Deamer, US architect, educator, and activist has argued that how architects practice is as important as what they design and build. Writing in 2018, Deamer put forth the proposition that “architecture cannot produce spaces of freedom — public spaces, healthy spaces, accessible spaces, affordable spaces, sensually liberating spaces — for the society architects presume to serve if they are produced in unfree circumstances such as unpaid labour, gender inequality, generational hegemony, unsustainable work hours, non-existence work-life balance, lack of collegiality or discipline, [and] crippling competition.” Her words remind me of a question that Ellen Perry Berkeley, another American architectural critic, writer, and educator, posed exactly four decades ago. Then, Berkeley wrote: “the real problem for a thoughtful woman is not whether she is accepted into the profession, but whether she wants to be accepted into the profession as it is now.”  

Continue reading Claiming Space/Designing Space: Women Architects in Modern India

Níall McLaughlin: The 2021 Takshila Lecture on Architecture and Society

The Takshila Lecture on Architecture and Society is delivered by an eminent professional / academician that addresses growing disparity between the practice and pedagogy of Architecture in India, and the realities of our social, cultural and economic contexts. The lecture and the following dialogue aim to challenge the status-quo with a conviction that an open and honest conversation on the state of practice will instigate positive change.

The 2021 Takshila Lecture on Architecture and Society was presented by Níall McLaughlin on January 26th, 2021. Continue reading Níall McLaughlin: The 2021 Takshila Lecture on Architecture and Society

ST JOHN THE BAPTIST CHURCH: VIKAS DILAWARI ARCHITECTS

Afflicted with bureaucratic hurdles and unsettling realities, the condition of living heritage in the country is grave. At a time when the practice of urban heritage conservation has seen a paradigm shift to ‘beautification’, the meticulous restoration of St John the Baptist Church by Mumbai-based Vikas Dilawari Architects resurfaces the need for patronage in conservation.


With the onset of economic liberalisation, the early 1990s witnessed generous patronage from the private sector for the Conservation of Arts and Culture. Inheriting a rich legacy of Continue reading ST JOHN THE BAPTIST CHURCH: VIKAS DILAWARI ARCHITECTS

Book: BLUEPRINT

Blueprint is a narrative of Gautam Bhatia’s work juxtaposed on his larger cultural projects, and his experiments with complexity and context.

The Cover
The Building as a Metaphor

A chronicle of work can be many things – a catalogue, a celebration and a critique. This one is an uncanny montage of ideas and images: a personal retrospective into the architectural journey of one of the sharpest spatial thinkers in India.

The architecture of Gautam Bhatia is difficult to reconcile for a casual observer. What are his concerns? What is he trying to achieve? The work itself – as evidenced by the book – is eclectic, diverse and seemingly inconsistent. The projects themselves deal with an array of scales, programmes and situations moving from historic preservation and rejuvenation projects to urban design; From the ‘Palace’ to the ‘Mountain House’.

Continue reading Book: BLUEPRINT