In a curated series on archival texts, views, discussions and comments on the state of architecture and design education in India, Sen Kapadia contributes the first to provoke further thought as he reminisces about the importance of a diverse learning environment against the restrictive curriculum-based thinking.
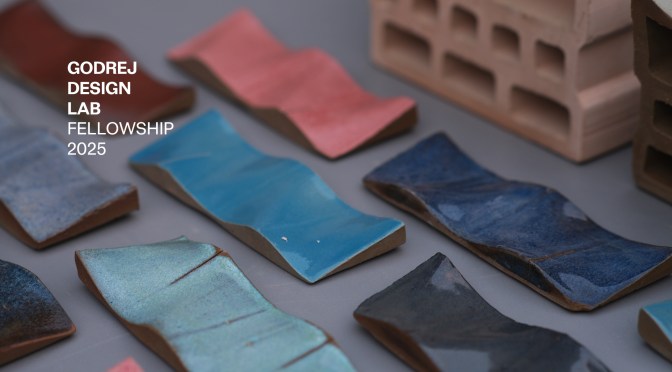
TERRA-X by TECTONIC ASSEMBLIES is one of six projects that emerged from the mentorship of the Godrej Design Lab Fellowship in 2025. The fellows exhibited their projects and processes at the Concious Collective in December 2025.
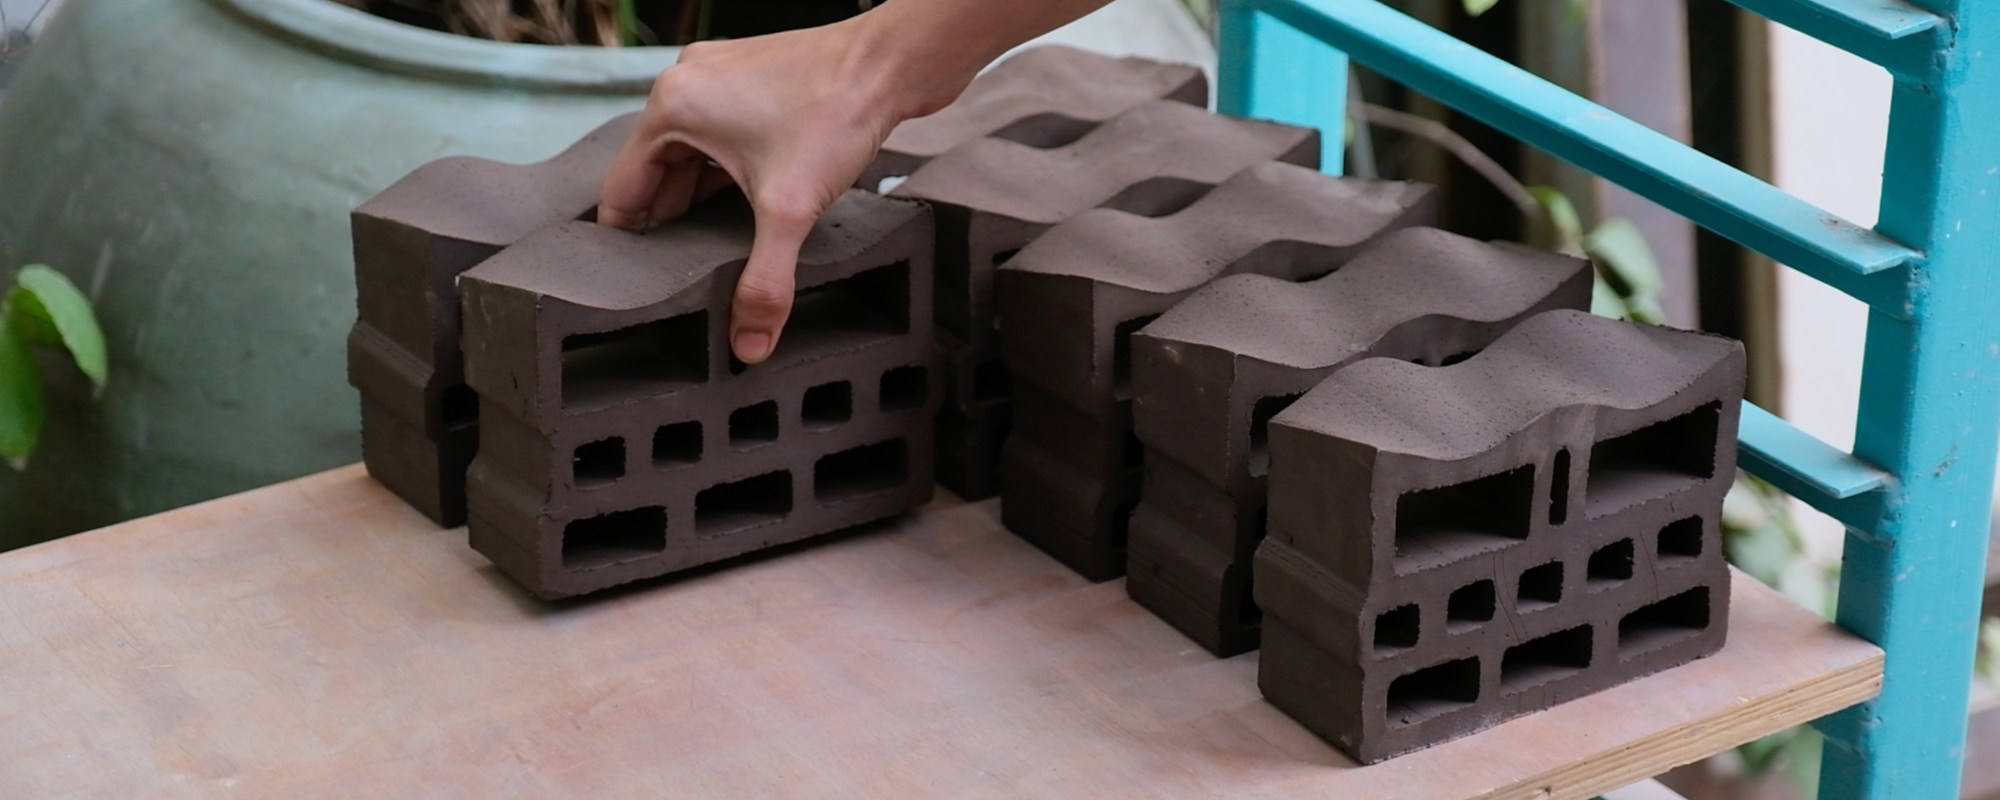
As a unique wall system, TERRA-X, developed by four designers, articulates a performative block system atomised to enhance passive cooling in region-specific construction. Through iterative prototyping, the team examined existing precedents, tested fabrication methods, and assessed scalability and costs. By wire-cutting blocks into varied geometries, TERRA-X enables breathable wall assemblies while offering distinct, customisable visual expressions.
In its making, TERRA-X is an object of cultivated experimentation whose origins lie in a studio-led research framework – Tectonic Assemblies at CEPT University undertaken in Spring 2025. The collaborators worked intensively with students over an initial four-month period generating twenty-eight investigations, from which one was selected for deeper development. This trajectory centred on thermal comfort, foregrounding whether a single repeatable block could replace or integrate into conventional masonry systems while performing as a passive cooling device.
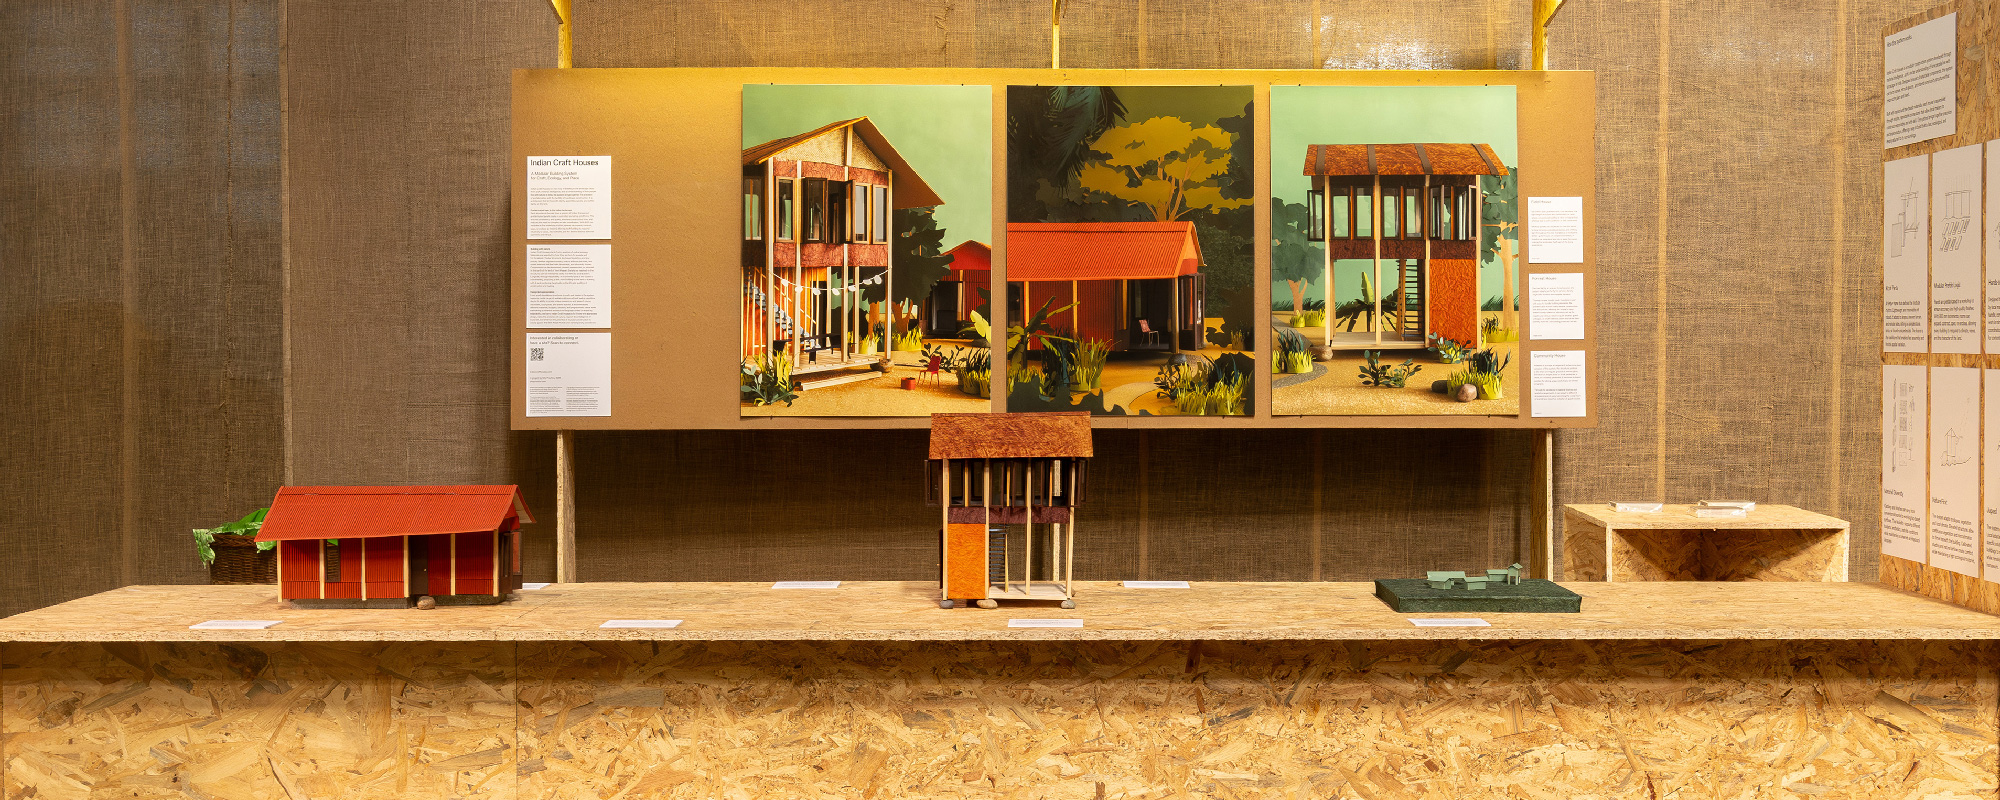
Indian Craft Houses system presents prefabrication as a spectrum of possibilities for India, from industrialised forms to panelised systems and modular kits of parts. Venturing beyond efficiency, it interrogates materiality, user agency, and adaptability, proposing a relatively more participatory, context-sensitive approach that intersects design, craft, and sustainability, and rethinking the relationship between designer-builders, materials, and place.
Architecture BRIO, one of the most versatile amongst emerging practices in India, has been able to create projects with a refreshing sense of newness and surprise. This piece is an attempt to understand the key ingredients of their design process with an emphasis on the act of drawing as a negotiator of ideas.
In 2006, Shefali Balwani and Robert Verrijt established their practice – Architecture BRIO after returning from Sri Lanka where they worked with Channa Daswatte. Their initial projects were designed for Magic Bus – a non-profit organisation and entailed very efficiently resolved simple structures that enable ideas of play and interaction to manifest. Since then, their practice has engaged with works of various scales and typologies with sites in the peri-urban region of Mumbai, across India and South-East Asia. The portfolio is significantly diverse with the common themes that concern tectonics of site, formal and spatial explorations of architecture, critical reading of the programme, systems thinking, and clarity of material and detail that have characterised their work.
A Recorded Lecture from FRAME Conclave 2019: Modern Heritage
In this lecture, Pankaj Vir Gupta discusses the conception of Sri Aurobindo Ashram in Pondicherry. Gupta delves into the architectural history of this structure, highlighting its pioneering use of concrete in India. He recounts his personal experiences at Golconde, sharing vivid details about the architecture and its unique features.
Edited Transcript
It is a particular privilege to be presenting a project with which we started our practice in 2003 and in the office archives, this is project 001 (referring to image 01). So, this morning to wake everyone up, I think it is important to understand why we are here to talk about this building and I will try and make it as energizing for you as possible.
My name is Pankaj Vir Gupta, and with my partner, Christine Mueller, I run a practice in New Delhi called Vir-Mueller Architects. I am also a professor of architecture at the University of Virginia, where I run what is called the Yamuna River Project, a multi-disciplinary research project, looking at ecology and urbanity in the megacities of the world. But to go back to how we started our practice, I was leading a study abroad program with some students from the University of Texas and we happened to be visiting Pondicherry, to look at the urban fabric of the city (referring to image 02), and we came across this extraordinary building (referring to image 02) and it was a surprise to me personally, because in several years of architectural education and research, I had never come across this building in any writing or any publication, at least not in the curricular work that we had been exposed to in our education.