
MODERN SOUTH ASIA
A Visual Archive of South Asia’s Modernist Heritage
The Modern South Asia (MSA) series is dedicated to exploring modern architecture of historic importance in South Asia through photography-based books. The series will focus on architecture from the 20th century, designed and built by regional and international architects. Each book will provide the reader with an in-depth visual exploration of the architecture through contemporary photographs, architectural drawings, and newly commissioned writing by architects, thinkers, and academics.
The MSA series is edited and photographed by Randhir Singh. The project is supported and published by Arthshila Trust.
ACHYUT KANVINDE INDIAN INSTITUTE OF TECHNOLOGY KANPUR 1959-1966
Essay by Brinda Somaya and Alpa Sheth
Photographs by Randhir Singh

“Architect Achyut Kanvinde was a prominent figure in the world of Indian architecture from the mid-20th century onwards. His architectural designs were characterized by a unique blend of modernist principles and a deep appreciation for the local context. Kanvinde’s philosophy emphasized the harmonious integration between architectural design and structural engineering. This essay explores his design qualities and philosophy through the lens of his iconic works at the Indian Institute of Technology in Kanpur (IITK), particularly focusing on the academic core which includes the Library, the Faculty Building and the Lecture Hall Complex.
Alpa Sheth and I decided to structure this essay as a conversation. We began our discussions in the summer of 2023 (Part I) and were able to visit the campus in September. While Alpa had been to IITK prior to this, it was my first visit. Part II includes discussions we had while we were at IITK and also our conversations upon our return to Mumbai. I think the site visit was a very important decision because we needed to understand how the campus had survived, how it had changed and whether it was still relevant to the educational system of today. To experience this campus as an architect and a structural engineer, we echoed the importance that both disciplines jointly played in the formation of the buildings. The symbiotic relationship between architecture and structure is apparent, and these two elements of architecture must be read together as one entity. Credit must go to Kanvinde, Mahendra Raj, Damle and Phatak in this collaboration”.
—Brinda Somaya
Part I
BRINDA SOMAYA The birth of the IITK campus began on a relatively isolated piece of land in the Gangetic plains of Uttar Pradesh; a place called Kalyanpur outside Kanpur. How did Kanvinde create a context here? Were there brick kilns nearby? Was the area filled with a competent labour force? Was the Institute Director a visionary who wanted to trailblaze a path to a new way of learning through the architecture and chose Kanvinde as the architect to realize his vision? Many questions came to my mind. In the words of Irish architect Eileen Gray:
“To create, one must first question everything”.
Over the years, I have been privileged to have met many Indian masters including Charles Correa, B V Doshi, Raj Rewal and Mahendra Raj (only rarely), but I never had the chance to meet Achyut Kanvinde. A challenging request to author an essay on IITK presented me with a chance to meet Kanvinde through his work. It also led me to choose Alpa Sheth, my dear friend and structural engineer, as my co-author. Our dialogue helped us to interpret the design holistically, much like how it was originally designed years ago.
I wondered how I would relate to Kanvinde and how I would understand his philosophy of design, which led to this important watershed project of his. It made me reminisce about my early days of delving into the world of Louis Kahn—his life, beliefs and works, prior to my commencing conservation of the Library Building at the Indian Institute of Management, Ahmedabad (IIMA). It is a complex process of discovery to unravel the intentions, challenges, ground realities and the finished works of an architect in order to remain respectful and conscious of what has gone before and prepare the building for the future.
In 1959, Kanvinde was awarded the design of the IITK campus spread over approximately 800 acres. Dr P. K. Kelkar, the newly appointed director of IITK at the time, believed that Kanvinde was:
“Sensitive to academic needs arising out of new ideas, new perspectives, new vision and the spontaneous exercise of freedom of thought, speech and sometimes action on the part of the faculty and the student body”. 1
Both men were lucky to have had each other during the design and execution of this campus.

The volumes, the geometry and the almost cavernous spaces created at ground level dominated my vision of what the campus would be—a dance between red brick and exposed concrete. Kanvinde and I had studied at the same college, albeit decades apart. His use of exposed brick and concrete always connected me with materials I resonated with and used in my own work, including my brick-dominated design for the contemporary Nalanda International School in Vadodara and also the restoration of the Loui Kahn-designed library building at IIMA. I clearly saw the influence of Kahn on the material and design in Kanvinde’s work. He had also studied under Walter Gropius and surely imbibed the principles of modernism.
What was in Kanvinde’s mind as he worked on the master plan for this campus and the academic core? Did he believe that the form of a building was a direct expression of its structure and function and that the structural systems should be celebrated rather than concealed?
ALPA SHETH As a structural engineer, I experience buildings very differently from architects. And the experience is dual—one as the engineer who has to work with the innards of the building, a surgeon of sorts, before the skin and make-up are overlaid on it. Elegance, therefore, has a completely different meaning for me, and I tend to see it in the grace of solutions to a challenge, be it a planning or structural conundrum. I also experience the building as a user—away from the din of what is being said about it. I ask myself what does the building make me feel, if it does at all?
I was excited to revisit IITK after a hiatus of almost fifteen years. My frequent visits to the campus were after the 2001 Bhuj (Gujarat) earthquake when I was working with faculty experts in earthquake engineering. A soft patina of nostalgic dust lay gathered on my memories of the place. What was it about the campus that, as if on cue, prompted fond recollections of leisurely winter ambles on unendingly long, sun-dappled elevated passages? Was it my dear faculty friends at IITK? Or was it something else? I couldn’t quite place my finger on it and Brinda’s invitation to co-author the essay was a stroke of serendipity, an occasion to re-explore the campus that has stayed in my head (to borrow the words of Pico Iyer) after all these years.
A faculty member, who was an ardent admirer of Kanvinde, once proudly took me on an extended tour of the campus. The pride of place belonged indisputably to the library as it reflected in the still, shallow waterbody under it and spilling beyond. Its siting seemed like an acknowledgement of Corbusier’s brutalist Capitol Complex in Chandigarh, except that Kanvinde had very painstakingly pared the concrete down to the essentials, and in the process, a work of poetry had emerged.
BS More questions came to my mind as I wondered about the long double-decker-elevated walkway connectors of the campus—both their physical and metaphorical meanings. His seminal book Campus Design in India – Experience of a Developing Nation in 1969 with James Miller shares his story and shows in many ways how they connected the history of India to the nation’s contemporary context, relevance and needs.
AS The elevated walkways are like a neural network that allows the whole academic core to work seamlessly as one. All of the professors I knew at the Institute worked in the Faculty Building. When collaborative research and multi-disciplinary work were not the buzzwords as they now are, the Institute had, in the 1960s, assimilated faculty of different disciplines into a single imposing building. I remember happily tagging along with my colleagues to stretch my legs to the communal watering hole on the floor where one would invariably bump into a faculty member from a different department. A deep conversation would ensue on a technical (or other) subject, which would, once in a while, throw up interesting interdisciplinary research opportunities. The conversations would often extend well into the long corridors and through the numerous breezy breakout spaces. No faculty office was more than a room away from a breakout space, and the passageways in the building seemed perennially vibrant and pregnant with ideas. I was fascinated with the idea of a single building holding all the intellectual property of the Institute. It seemed like a haloed space, made even more so by the externally nondescript structure
BS Perhaps Kanvinde, while designing the Faculty Building, dreamt that professors would come out of their rabbit warrens, meet each other in the corridors, walkways and breakout spaces to ideate and learn from each other and become friends. In fact, if immunologist Drew Weissman and biochemist Katalin Kariko had not met in the late 1990s over a photocopier at the University of Pennsylvania, they may have never discovered the mRNA molecule which saved many lives during the 2020–2022 pandemic.
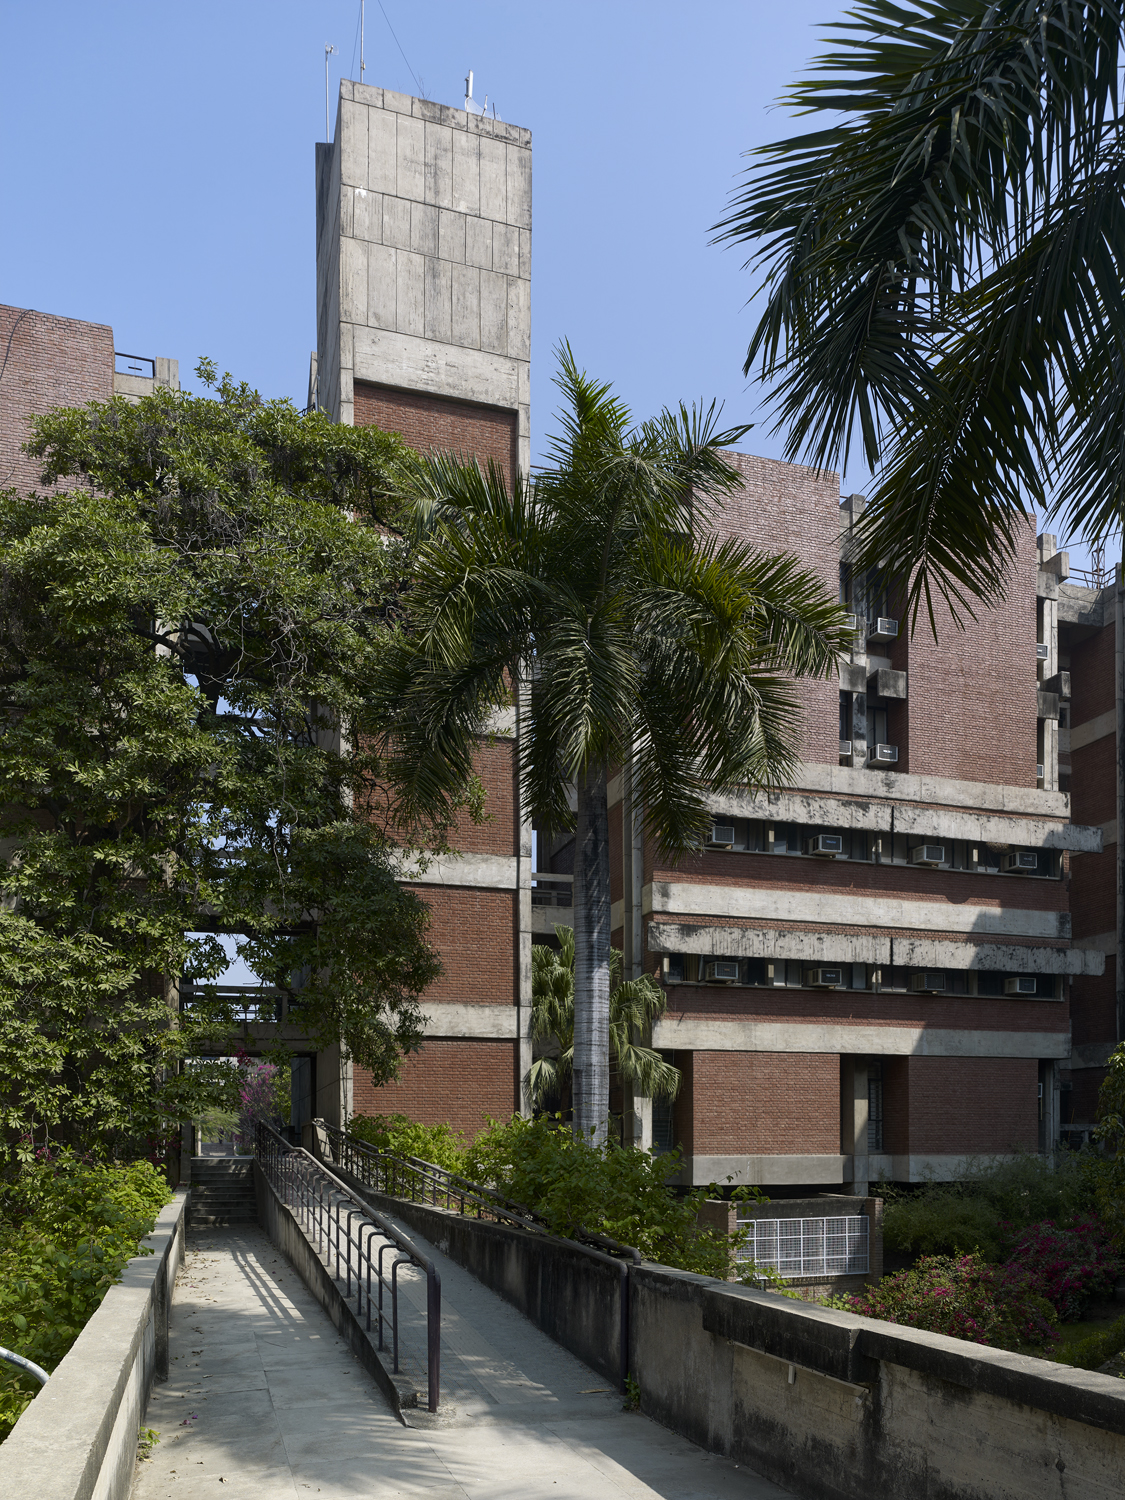
AS When I look back, if I had to associate one word to describe my experience of the academic campus in the 2000s, it would be exuberance. But can anything ever be timeless? If change is the only constant, why do we seek permanence in our built spaces? And yet, in the disorienting tsunami of change that has swept not just IITK but the entire world, would I, on a re-visit two decades later, reclaim my experience of a peaceful oasis in Kanvinde’s academic campus?
BS Achyut Kanvinde’s indelible mark on Indian architecture is exemplified by his visionary design of the IITK campus. Through his innovative use of space, materials and sustainability principles, Kanvinde not only created a harmonious environment that fosters academic excellence but also showcased the seamless integration of modernity with Indian architectural sensibilities. Kanvinde’s legacy serves as an enduring source of inspiration that defines the architectural narrative in India. His pioneering spirit and commitment to excellence continue to shape the architectural discourse in our country.

Part II
BS Finally, Alpa and I decided that it was time to visit the campus. Entering the courtyards at dusk surrounded by the silhouettes of Kanvinde’s most prominent buildings was unexpectedly emotional.
AS Encountering Kanvinde’s campus at dusk was a fortunate happenstance. The fading light afforded a unique opportunity to experience the academic core as a series of constantly changing silhouettes. The tightly planned academic area appeared as a complex interweaving of intersecting shadows.
BS Due to the enormous scale of the campus and the large number of old and new buildings, we decided to concentrate on the master plan and the four important buildings of the academic core. These were some of the most important buildings designed and built by Kanvinde and the physical thread that runs through these buildings, with covered and open connectors, is crucial to the understanding of this project.
The IITK campus represents a significant canvas for Kanvinde’s architectural vision, where he aimed to create a harmonious blend of nature and modernity while fulfilling the needs of a pathbreaking educational institution. It is through the master plan and the specific buildings on this campus that we can appreciate the essence of Kanvinde’s architectural legacy. So, what were the elements used to create this connection with nature and foster intellectual growth while ensuring a sense of community?
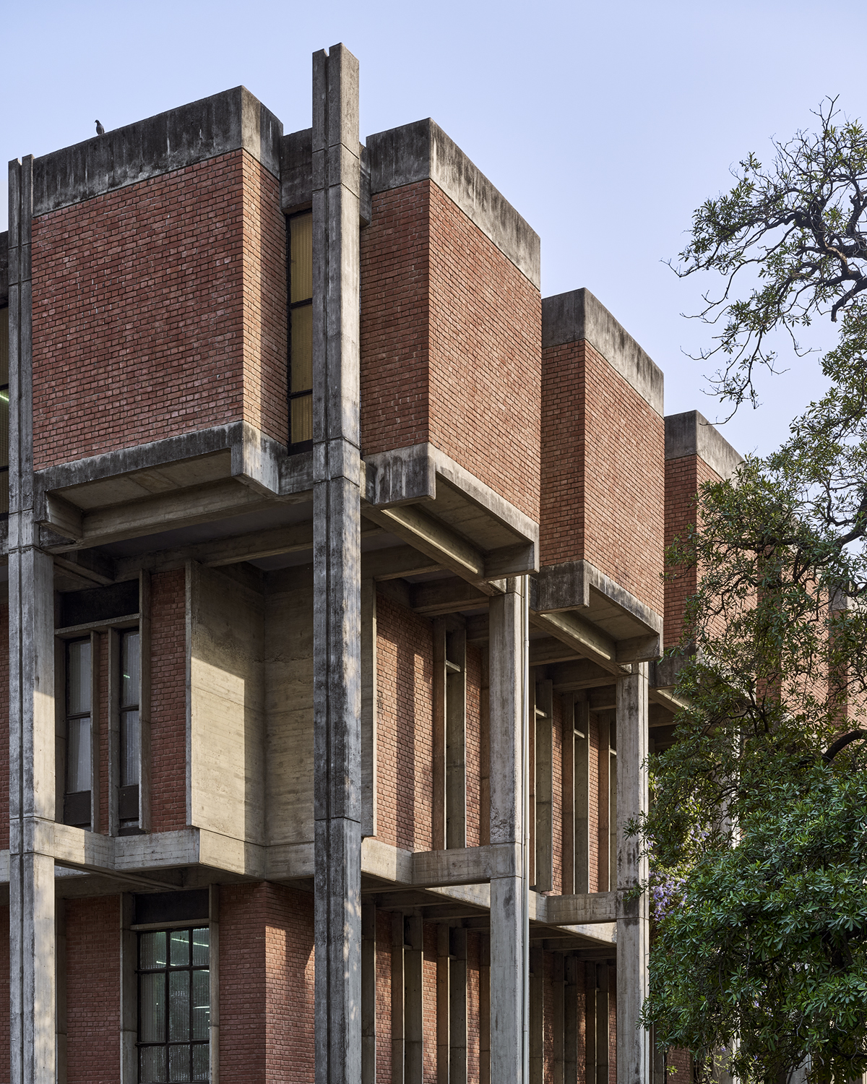

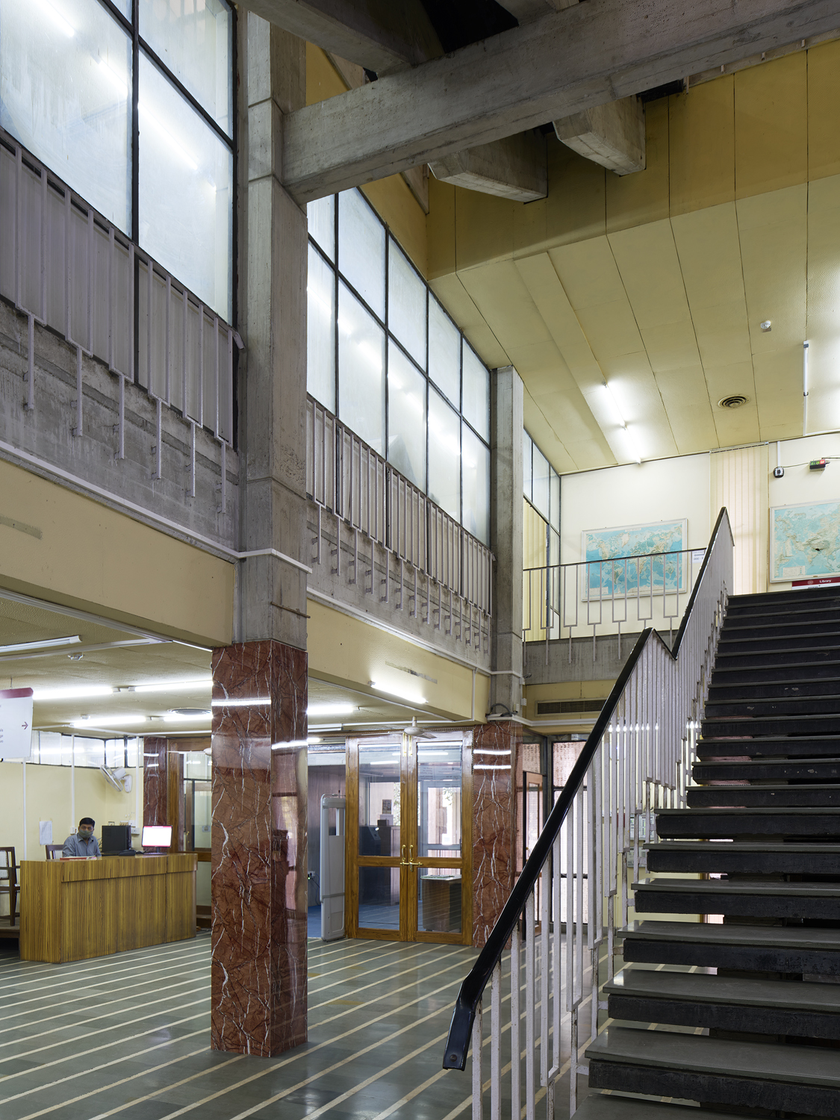
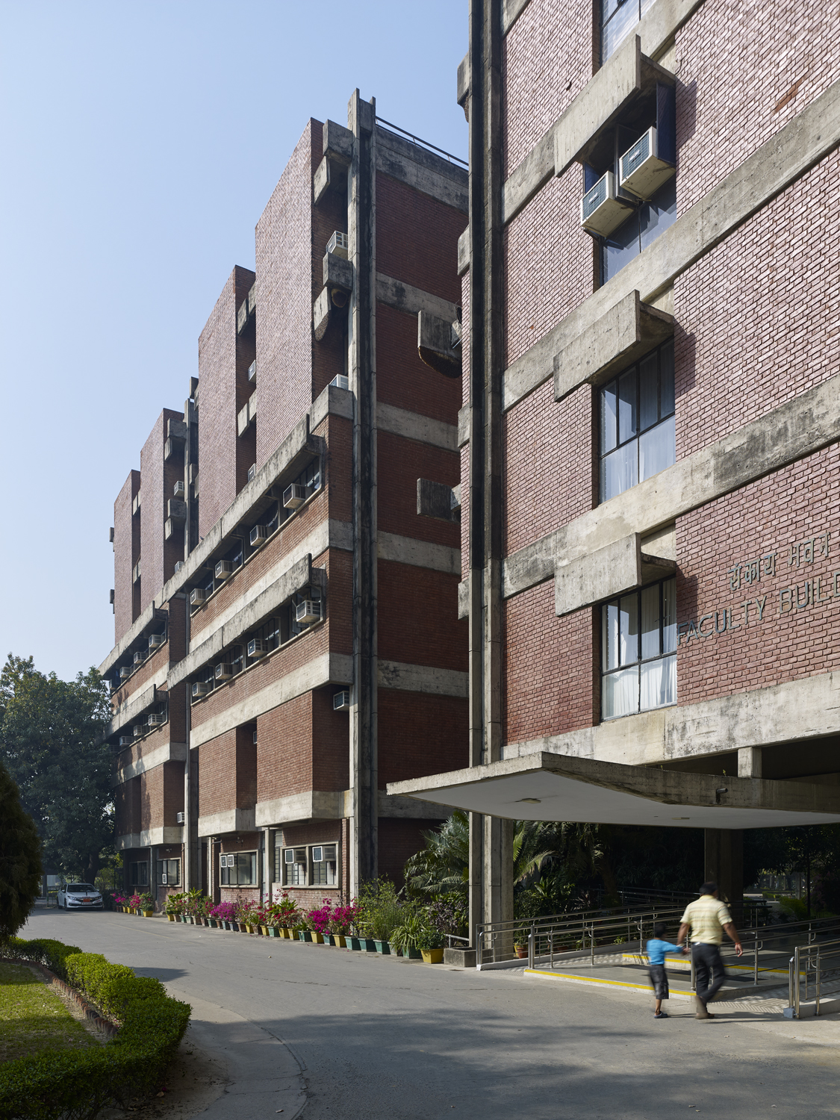
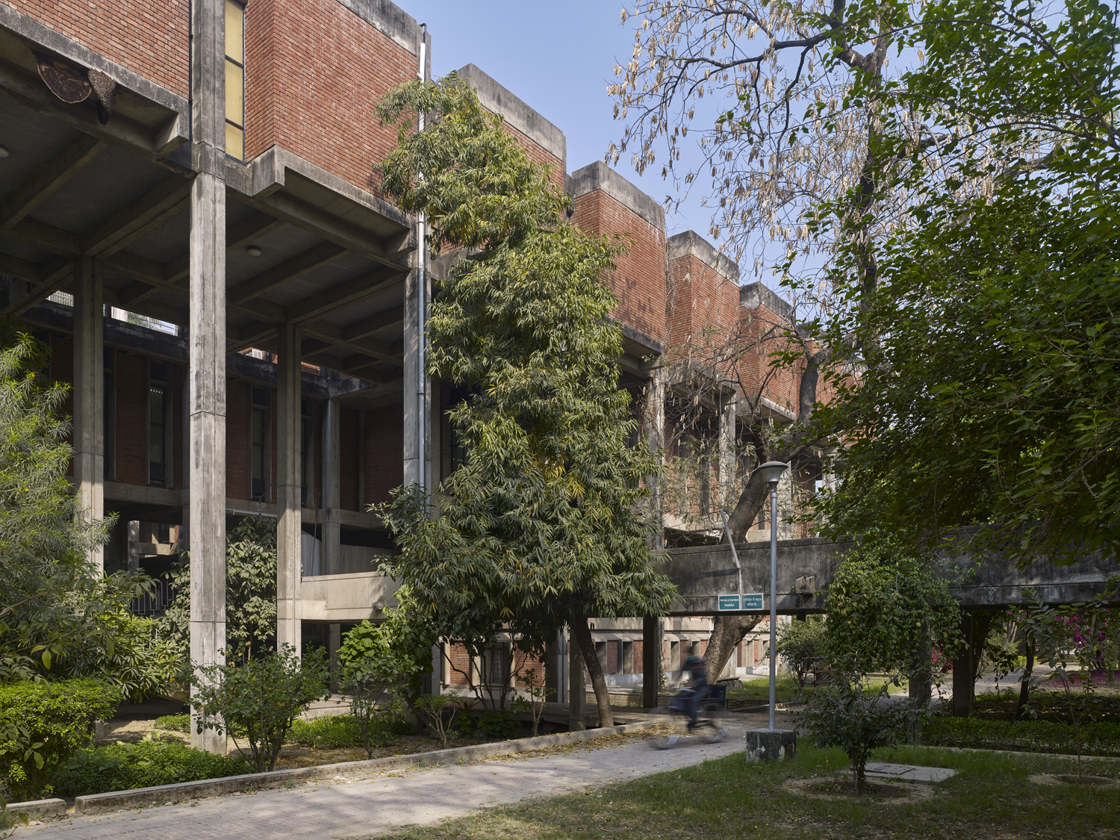
AS We decided to tour the academic core at night via the elevated labyrinth of the double-decker walkways. It was a full-moon night and, ever so often, the golden ball, shining brighter in the not-so-polluted skies of Kalyanpur would filter through the thick, untidy, overgrown foliage that had sprung up, unannounced, from shrubs and sinewy creepers from the ground below, snaking its way up and above the walkways.
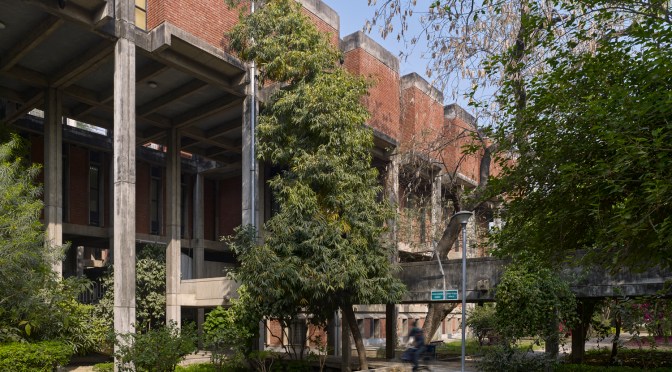
BS Elevated from the ground with greenery on either side, this has to be the most compelling aspect of the campus. The walkways penetrated the buildings in diverse ways, offering differing and unique experiences. They are deliberately long intercepted places with overhanging branches of trees providing a spectrum of experiences of nature and calm. It took me back to the connection between today’s High Lines of New York and Paris, which are more recent, but in a way provide a similar experience for the pedestrian. However, today, we architects must ensure that our designs integrate universal access.
AS Along the elevated walkways, there are moments when one experiences an overwhelming sense of timelessness. It was, is and will always be. This was perhaps what Kanvinde sought to create when he conceived the design. The elevated walkway from the Library, the Faculty Building or wherever else you may come from delivers you into a zen state.
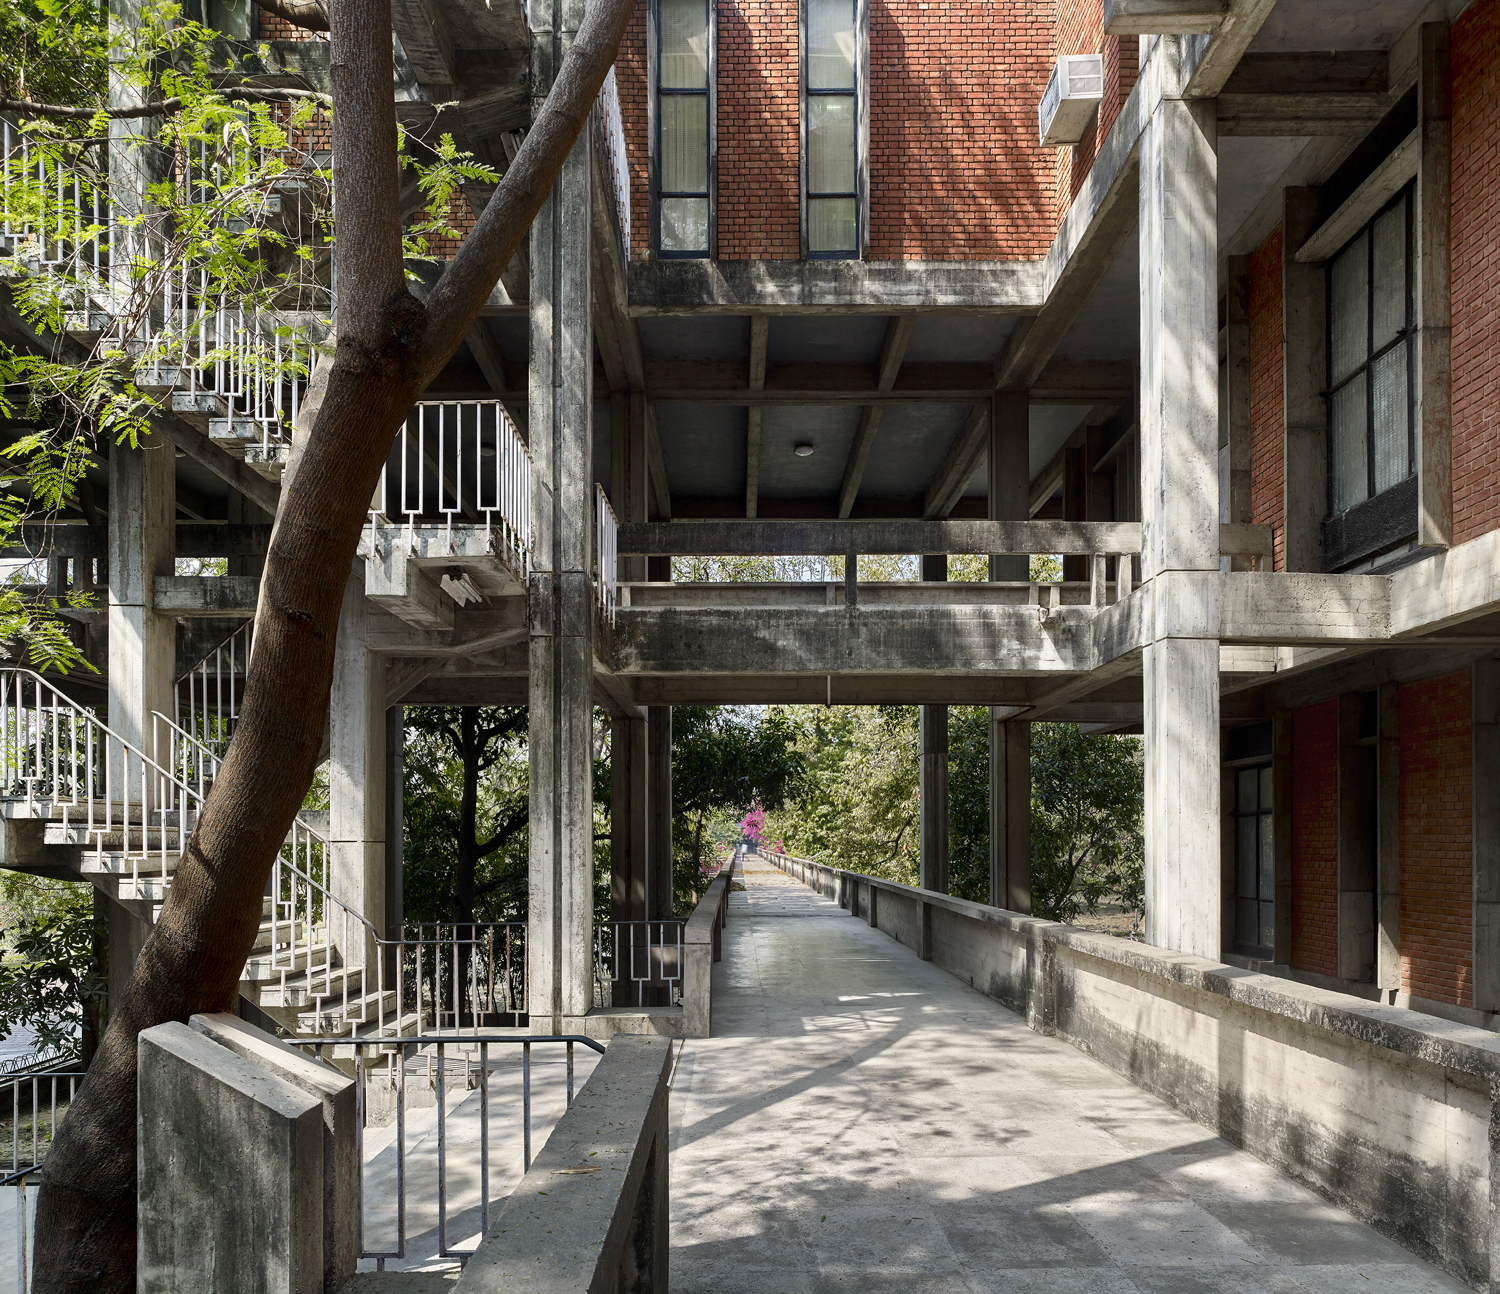
BS The open spaces and courtyards between the four buildings invite nature into the heart of the campus, fostering a sense of serenity and calmness. Kanvinde prioritized convenience for pedestrians over vehicular traffic. Perhaps, when he designed the walkways, he wanted to bring in a new way for students to interact with the architecture itself. It gave them a sense of pause, a sense of inside–outside space as they went from building to building. The walkways also brought professors into close contact with students when they came in from their Faculty Building or the Lecture Halls. Maybe, they interacted with each other, stopped to talk, took a cigarette break or just paused to take a breath. The walkways and the porosity were the signages for the students and faculty of the campus. They became markers to places and became synonymous with addresses and locations. We walked both levels and it was a very unique experience. The landscape had grown wild over the years with the trees bending over the walkways providing us with much-needed shade.
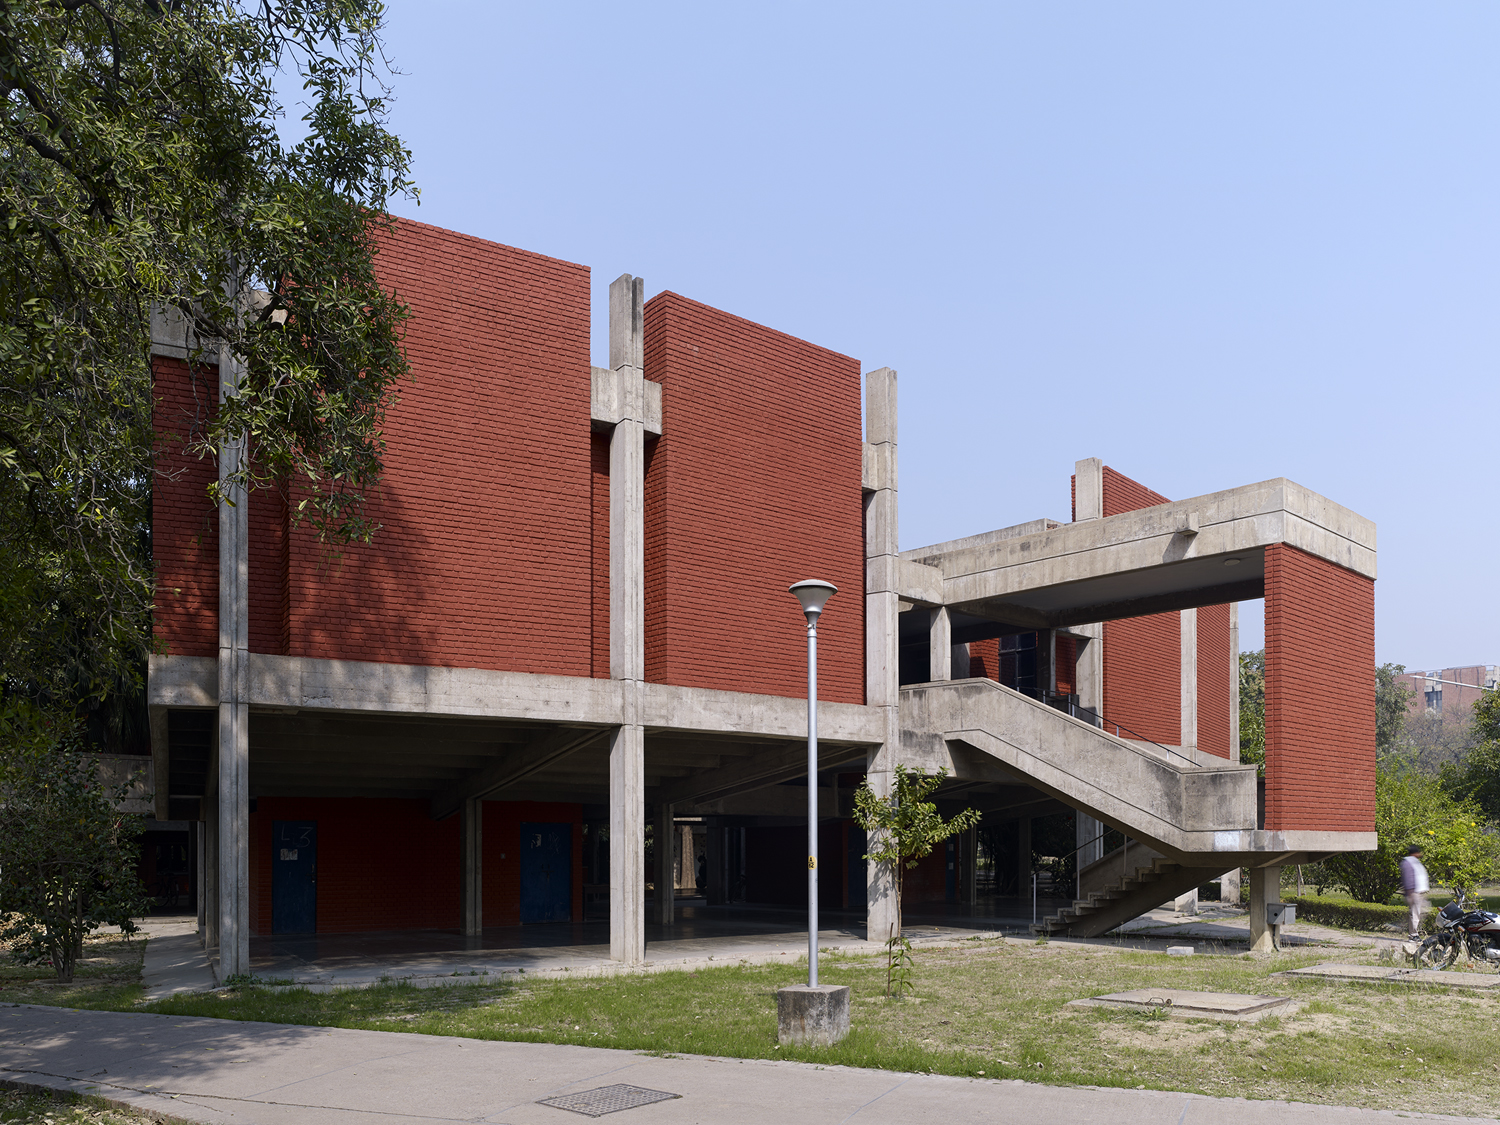
AS A walkway delivered us to the Library building, Kanvinde’s tour-de-force at the campus. The Library’s double-height stilt with its slender columns and two-level passageway flying across creates the right ambience of awe and scale for entry through the hallowed flight of grand stairs. If the idea was to make the visitor to the Library feel diminutive in front of this expansive temple of knowledge, it succeeded. The Library is used more as a reading hall now, but in that too, it succeeds very well. The floor levels of the building project increasingly outwards, creating an interesting play of shadows. Numerous pyramidal skylights dot the roof. The central atrium which provides light and ventilation was not very accessible from the interior but its silhouette along with that of the perimeter skylights was at once impressive and sinister.
BS As I entered the cavernous double-height volume of the Library Building, I felt I had entered some sort of wonderland. There were these slender columns seemingly floating above the ground between which there were a number of other architectural elements. These included the two main entries to the Library Building and his leitmotif staircase taking us to the upper floor. Bringing me down to earth with a crash were the dozens of bicycles spread all over this space, parked in all directions and breaking the beautiful rhythm of the cavern. Bicycles have overtaken the pedestrian as the student population has also increased manifold. The sense of lightness and porosity created by lifting buildings off the ground and creating large, shaded areas is so helpful in the hot Kanpur summers. It also visually connects the various buildings of the academic core.
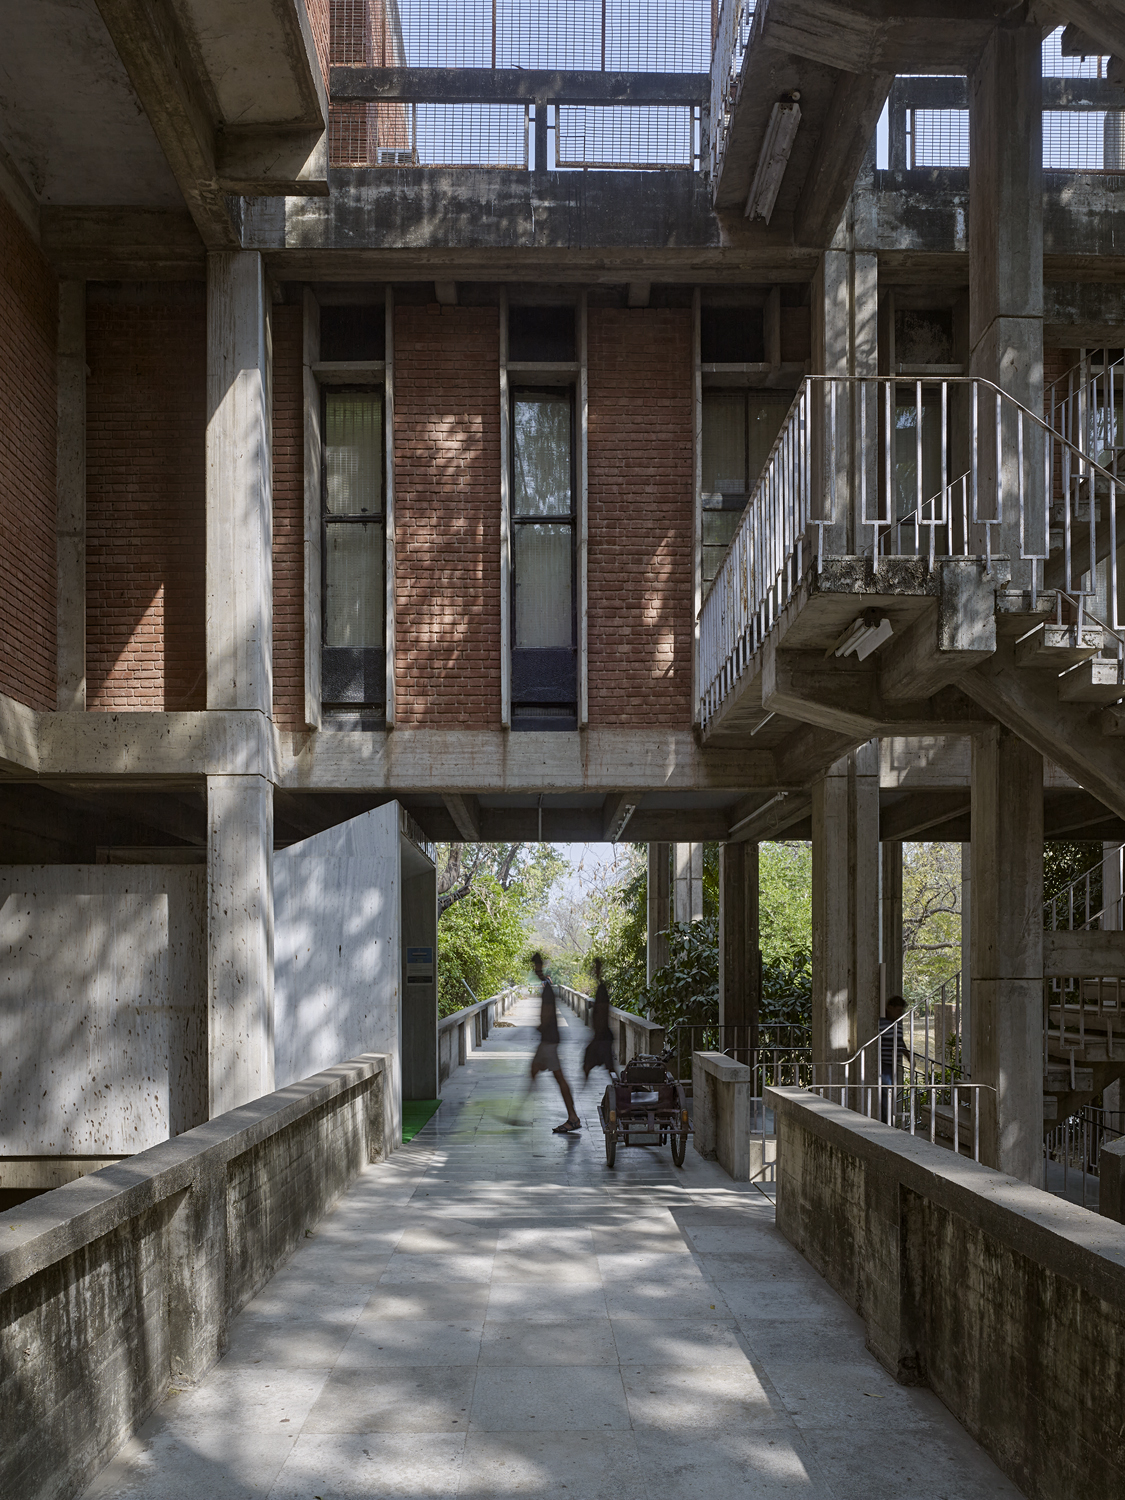
AS The elevated walkway from the Library, the Faculty Building or wherever else you come from, delivers you straight into the belly of the beast as it were—the Lecture Halls. These are impressively expansive from the inside and made cosy with Kanvinde’s generous use of wood. The eight Lecture Halls have now been overtaken by a much larger extension, but the extension is just that: an add-on paying obeisance to the original, with its bold, folded plate roof, a signature flourish of Kanvinde and Mahendra Raj. From the ground, the Lecture Halls seem to be in a state of permanent levitation while more earthly utilities such as toilet blocks and services are housed below. The Lecture Hall complex was conceived as an air-conditioned block with large shafts in exposed concrete housing ducts to the rooms above. The Lecture Hall complex with its large heights wore an imposing, dark, looming look in the moonlight.
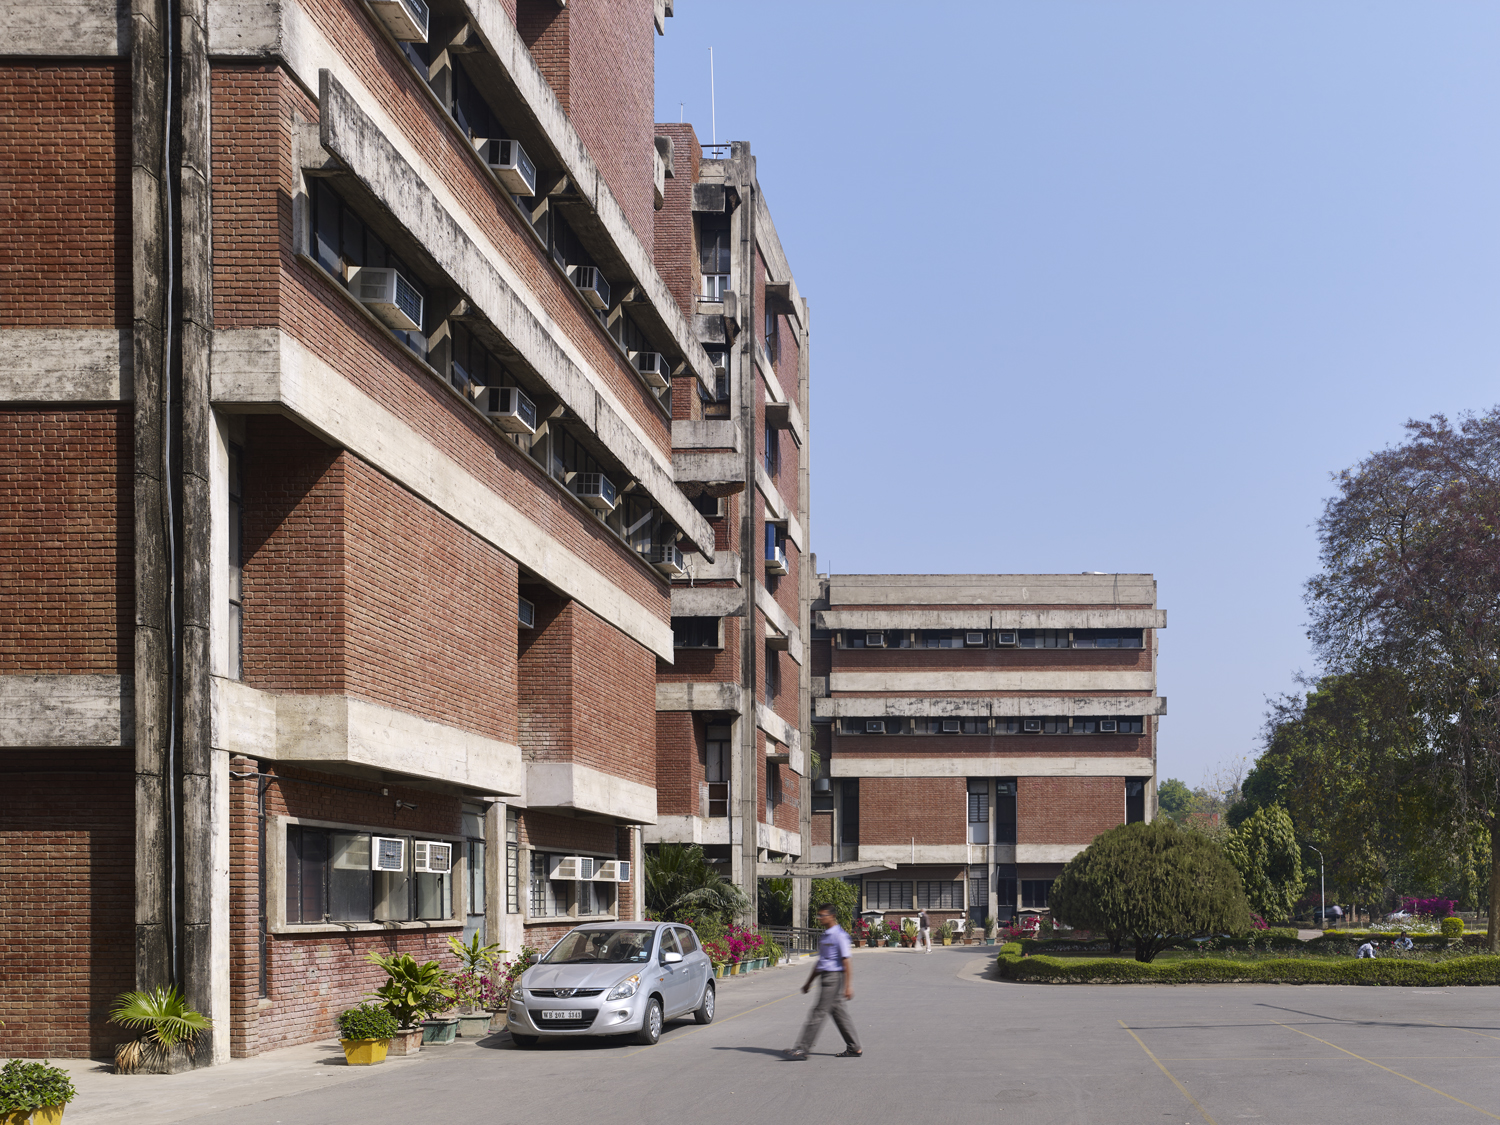
The harsh light of day was not kind to some of the newer buildings that have been completed in recent times. And the Faculty Building revealed Kanvinde’s long association with the government sector with its bulk and mass clearly referencing his work with the Council of Scientific and Industrial Research (CSIR). Its muscular modular blocks and snaking H profile created an interesting play of light and shade with a sliver-painted spiral staircase casting a sinewy wink at the mass of the building.

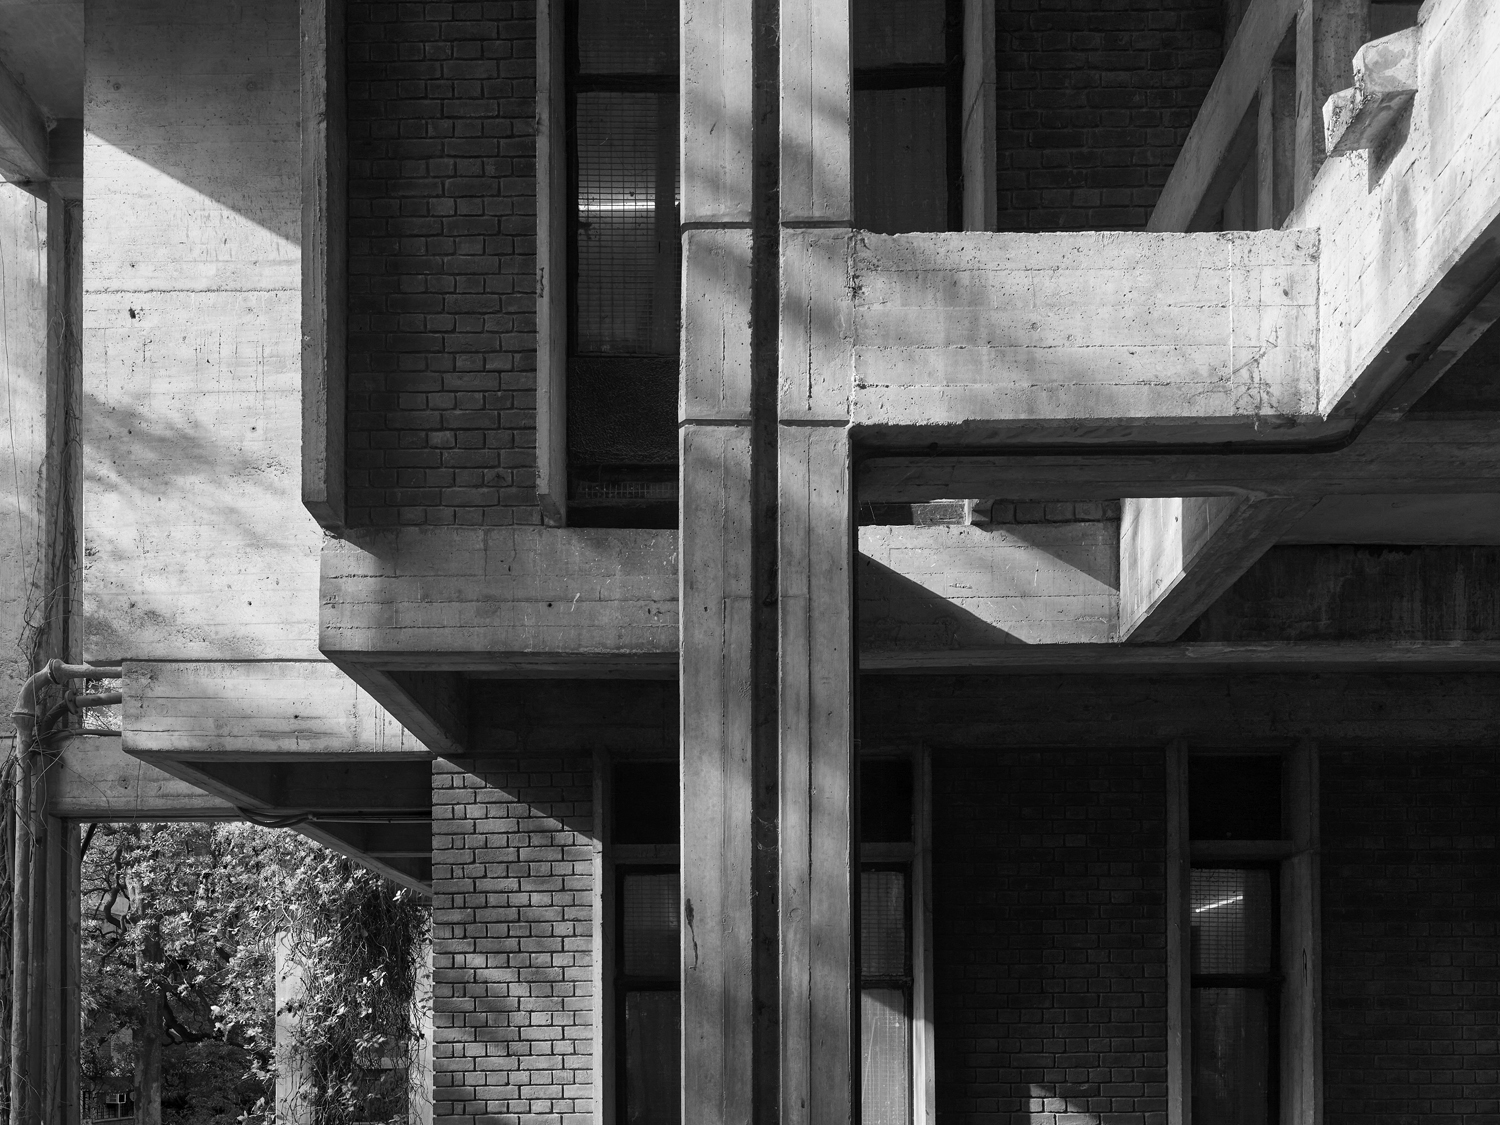
BS I am really glad we first revisited the campus at night because we were able to study the vocabulary, geometry, volumes and spatial character of the buildings—the first layer of the study. The next morning when we visited the campus again, materiality came into the play, through the red brick and the exposed concrete in all its textural and tactile beauty.
Before I go further, I need to say that in many of these buildings, the bricks had considerable efflorescence and we saw spalled concrete and exposed reinforcement. From my personal experience in conservation, I know how difficult the maintenance of brick and exposed concrete can be.
Seeing this weathering perhaps the Institute had taken a decision to paint the original brick
in a pinkish terracotta colour which immediately changed the entire feel of some of these buildings removing the finer details of the imperfections that add richness to brick structures. In addition, many of the new buildings developed around the original core which were more visible in the day. This changed the sense of the vistas that must have existed earlier and disturbed the sense of continuity of the original master plan.
However, one of the most disturbing factors was what had been done to the reflective pool in front of the Library building. It has been removed and broken up into a pastiche of little lawns, small water bodies and a red bridge. The nobility and the sensitivity that had determined the size and reflection of the Library onto the water body have completely disappeared. So, the Library suddenly began to stand alone, on its own, without its reflection, its grounding. This has completely changed the magnitude and effect of this important building in the middle of the academic core. For me, this was a very sad disruption of the original concept of what Kanvinde must have had in mind when he started visualising this complex.
AS Intriguingly, the Institute directors who followed Dr Kelkar did not seek advice for the campus expansion from Kanvinde’s office, leading to a haphazard expansion of the academic core in all directions. The original ethos of all faculty working in one building has more or less been lost, and new department buildings have sprung up with faculty now siloed into them.

BS To continue the character of the materiality in the new buildings post-Kanvinde, I have observed that brick-facing tiles have become the material of choice. The question and the challenge will always be that when a campus expands disturbing the original master plan, how does one ensure harmony with the existing buildings? Is it by using similar materials and copying the architectural vocabulary of what exists? Or should one build for the time and place of the new construction? As both a conservationist and an architect of new and contemporary buildings, I know there are no easy answers.
There is no doubt that when this complex was completed, spaces were created that inspired
all those who studied there, whether it was the professors or the students. It is more than half a century that has passed since Kanvinde was busy on the site designing these amazing buildings. They have stood the test of time and will certainly embrace the future albeit requiring a keen understanding of modern heritage. I hope and pray that when the next group of people visit this campus maybe decades from now, the buildings will have continued to serve their purpose and elevated the spirit of this great institution without diluting the dignity that Kanvinde bestowed in the design and execution of these modern edifices.
AS Kanvinde was lucky to have been born in the second decade of the 20th century, or else, his buildings would not have been these buildings. The first earthquake codes of India were published in the mid-1960s, and the codes have grown more restrictive over the decades. Column sizes provided by Kanvinde in buildings like the Library do not comply with current seismic codes. My faculty colleagues and I often joked, that we, having gathered together to draft the earthquake codes for the country, shouldn’t be singing paeans to Kanvinde’s buildings which contravene practically every principle of seismic design, from open ground floors with heavy massing on upper levels, toothpick-sized columns, unintended masonry stiffness or a lack of ductile detailing to name a few. One of the popular exercises assigned to students attending the annual earthquake engineering workshop at IITK was to go around the campus and identify all earthquake vulnerabilities. The lists were endless. And yet, the structures (situated in a moderate seismic zone) have fortuitously not seen any significant ground shaking and continue to perform as they always have—with grace and the lightness of being.
BS Much has been written about Kanvinde’s work and his architecture. It is available in books, essays and his own writings. Alpa and I decided to follow a narrative that would be personal and would bring to the reader the brilliant work of Kanvinde on the IITK campus. In spite of all the issues we have discussed with the passage of time, the wonderment remains.
CITATIONS
- Madhura Gopinath. Dr P.K. Kelkar, 1909–1990. Available at: https://www.iitk.ac.in/doaa convocation/data/PK_Kelkar.pdf. ↩︎
ACHYUT PURSHOTTAM KANVINDE
1916 – 2002
Architect, Planner and Professor
Achyut Kanvinde was born in 1916 in Achara, Maharashtra. He graduated from the architecture program at the Sir J.J. School of Art in Mumbai in 1942 and subsequently moved to Delhi where he was selected by the Council of Scientific and Industrial Research (CSIR) for training in the design of research laboratories. He was sent to join the architecture program at the Graduate School of Design at Harvard University, under the guidance of Walter Gropius, and completed his MArch in 1947.
Kanvinde returned to India in 1948 to join CSIR on an eight year contract. Some of his notable projects during this time include the Central Building Research Institute (Roorkee, 1951), Ahmedabad Textile Industry’s Research Association (Ahmedabad, 1953), Physical Research Laboratory (Ahmedabad, 1953), Central Electronic Engineering Research Institute (Pilani,1955) and the Indian Council for Cultural Relations (New Delhi, 1955). He also served as a coordinator for the National Physical Laboratory in Delhi and the National Chemical Laboratory in Pune.
Upon completion of his contract with CSIR in 1956, Kanvinde established a partnership with Shaukat Rai (with Morad Chowdhury joining the office in 1968) in New Delhi. The practice produced a number of university campuses around India including for the Indian Institute of Technology (Kanpur, 1959-66 and 1999-2003), University of Agricultural Sciences (Bengaluru, 1967-73) and the Mahatma Phule Krishi Vidyapeeth (Rahuri, 1970-75). Drawing on the knowledge gained through these projects, Kanvinde published a book titled Campus Design in India with James Miller (1970). He worked extensively with the National Dairy Development Board designing the NDDB Campus (Anand, 1967-72), Dudhsagar Dairy (Mehsana, 1970-73) and the NDDB Offices (New Delhi, 1978-83). Other important projects include the Gandhi Memorial Hall (New Delhi, 1963), Sher-e-Kashmir Indoor Stadium (Srinagar, 1981), Nehru Science Centre (Mumbai, 1984) and the National Science Centre (New Delhi, 1990).
Kanvinde was the President of the Indian Institute of Architects (1974-79), a member of the Delhi Urban Arts Commission (1975-80), an Executive Council member of the Structural Engineering Research Centre (1965-69), Chairman of the Scientific & Finance Committee of CBRI (1968- 71), and a member of the International Union for Architects (1983-86). He taught through his career including at the School of Planning and Architecture (New Delhi) and visiting professorships at the University of Illinois (Urbana-Champaign), the University of California (Berkley) and Washington University (St. Louis).
He was awarded the Padma Shri Award (1975) and the Gold Medal by the Indian Institute of Architects (1985). Kanvinde received the National Award for Architectural Engineering by the Institution of Engineers (1990) and the Great Master Award from J.K. Industries (1994).
BRINDA SOMAYA
Brinda Somaya is an architect and urban conservationist. Upon completion of her Bachelor of Architecture from Mumbai University and Master of Arts from Smith College in Northampton, MA, USA, she started her firm Somaya and Kalappa Consultants (SNK) in 1978 in Mumbai, India. Over four decades she has merged architecture, conservation and social equity in projects ranging from institutional campuses, rehabilitation of an earthquake-torn village to restoration of an 18th century Cathedral, showing that progress and history need not be at odds. Her belief is that ‘The Architect’s role is that of guardian – hers is the conscience of the built and un-built environment’, underlines her work that encompasses large corporate, industrial and institutional campuses and extends to public spaces, some of which she has rebuilt, and others reinvented as pavements, parks and plazas.
In May 2012 she was conferred an Honorary Doctorate from her alma mater, Smith College. In 2014 she was awarded the Indian Institute of Architects – Baburao Mhatre Gold Medal for Lifetime Achievement. From 2016-2021 she was the Chairperson of the Board of Governors, School of Planning and Architecture, Vijayawada, an Institute of National Importance. In 2017 she joined the Board of the Holcim Foundation for Sustainable Construction, Zurich, Switzerland. In 2022 she was chosen as one of the `75 Indian women in STEAM on India’s 75th Anniversary of Independence. In January 2023 she was awarded an Honorary Doctorate from Jawaharlal Nehru Architecture and Fine Arts University (JNAFAU) Hyderabad. She is also the A.D. White Professor-at-Large emerita, Cornell University, U.S.A.
She is the Founder Trustee of the HECAR Foundation which has brought out several publications on
Heritage and Architecture. In 2000 she curated a conference, ‘Women in Architecture 2000’, and
organized a seminal exhibition on the work of women architects, with a special focus on South Asia,
In 2020, she chaired an international conference ‘Women in Design 2020+’ a landmark event for
women designers from across the globe. In 2018, she brought out a monograph ‘Brinda Somaya –
Works & Continuities‘ covering her diverse practice with MAPIN Publishing and the HECAR
Foundation.
ALPA SHETH
Ms Alpa Sheth has been the Managing Director of VMS Consultants Pvt Ltd, Mumbai for the last 25 years. During her career, she has lead the design team on over 300 projects including eighty-story buildings and large industrial projects. From 2001 to 2015, Sheth worked in an advisory role to the Gujarat State Disaster Management Authority. She has been on Post-Earthquake Reconnaissance and Reconstruction Teams for the Great West Japan Earthquake (Tohoku Earthquake 2011) and the Great Sumatra Earthquake (2004). She lead the team for the World Bank Building Regulatory Capacity Assessment Project in Jammu and Kashmir. Sheth is a member of Bureau of Indian Standards (BIS) Committee for Earthquake Codes (CED 39), the Cyclone Committee (CED 57), and is the Chairperson for the Special Structures Committee (CED 38). She has co-drafted many earthquake codes of India and has jointly developed the first Tall Building Code for India (IS 16700). Sheth has been Chairperson for the Academic Council at Kamla Raheja Vidyanidhi Institute for Architecture (KRVIA), a premier architecture college in Mumbai for 15 years. She is Founding Trustee of Structural Engineering Forum of India (sefindia.org) and is Fellow of the Indian National Academy of Engineering. She is currently Associate Editor of the journal “Civil Engineering” published by the Institution of Civil Engineers, UK. Alpa Sheth holds a Masters of Engineering degree from University of California, Berkeley.
RANDHIR SINGH
Randhir Singh is an architectural photographer based in New Delhi and Barcelona. He has a Bachelor of Architecture from Rensselaer Polytechnic Institute in New York and fifteen years of work experience as an architect. Over the it last decade, his photography practice has focused on issues related to architecture, modernism and the urban landscape. Singh was commissioned by the Museum of Modern Art, New York to photograph an extensive collection of architecture in South Asia for the exhibition The Project of Independence: Architectures of Decolonization in South Asia, 1947-1985 (New York, 2022). A selection of these photographs were acquired by MoMA for their permanent collection. Photographs from this body of work have been included in Tropical Modernism at the V&A Kensington (London, 2024) and Photo City at the V&A Dundee (Dundee, 2024). His photographs of modernist campus of the Indian Institute of Technology Delhi were included in a two person exhibition, with Madan Mahatta, at Photoink (New Delhi, 2020) and Arthshila (Ahmedabad, 2022).
He has collaborated with the artist Seher Shah on Studies in Form, a project exploring the overlaps between photography, architecture and drawing. This work was shown as a part of Bearing Points at the Dhaka Art Summit (Dhaka, 2018), the Jameel Arts Centre (Dubai, 2019), the Kiran Nadar Museum of Art (New Delhi, 2022) and the SCAD Museum of Art (Savannah, 2022). Singh’s extensive documentation of social housing projects in New Delhi, titled CPWD, was shown as a part of When is Space? at the Jawahar Kala Kendra (Jaipur, 2018).
His Water Towers series, exploring industrial architecture and urban landscape, was shown at the Pondy Photo Festival (Pondicherry, 2016) and as a part of the Body Building exhibition at the Ishara Art Foundation (Dubai, 2019). Continuing his interest in the urban landscape, a selection of his photographs examining waterways and hydraulic architecture were included in the award winning Yamuna River Project publication and exhibition (New Delhi, 2017). Singh is the photographer and editor of the Modern South Asia series. His photographs have been included multiple publications and magazines worldwide.
BOOK AVAILABLE ON:
AMAZON
ARTHSHILA.ORG

