
NÍALL MCLAUGHLIN
A Recorded Lecture from FRAME CONCLAVE 2025 —
[AUTHORING 01: TO DRAW]
In this lecture, Níall McLaughlin talks about drawing and building as verbs, not nouns, arguing that their real purpose is not to produce perfect objects but to pull people together. Drawing from his own projects and collaborative drawing experiments, he makes a case for architecture as a social act that binds communities across time, especially as technology transforms the discipline.
The lecture series presents the full set of talks from the conclave. The published text is an edited transcript (adapted from spoken presentations) rather than a formal essay written by the author themselves. For complete documentation including visual material and video, please refer to the recording.
Edited Transcript
[01:43] What was extraordinary about today for me was that it featured expansive talks describing the fertility of everyday life and all its particulars through drawing. There was a contrast between those projects we saw this morning, which were spare templates that described absence, blockage, and loss through drawing, and the last presentation this afternoon, which was about spawning, expressive techno-optimism, also embodied through drawing.
For me, the fulcrum of the day was that moment when we had the two sign painters in Hanif Kureshi’s film. Referring to a choice of fonts between Arial and Helvetica, one of them said, “Arial,” because “When I have a choice of typing A-I-R or H-E-L, I find it easier to type H-E-L.” The other one was still holding on to the beauty of the painted sign, its durability, the colours, the way they worked with each other, and pleading that these signs were superior to the mechanically produced ones; but the thing he said as an aside was much more important.
He looked around and said, “I used to have 20 people working here.” I do not know how you all feel, but a shadow passed over me when I thought about that, because what technology can do to a sign painter, it can also do to an architect. We have to ask ourselves, at this point in history: what do we think we will be doing, and how can we resist or acquiesce to the way technology will fundamentally transform
our world?
Technology is transforming drawing, and it is transforming buildings. The point about technology is that it is based on the assumption that the task is to make better and better things; and once we have decided that our task, or the task of technology, is to make better and better things, then technology will start doing them better than us. The question I want to ask in the talk this evening is: at what point did that become the purpose of human culture?
[04:38] Let us think about this verb, ‘to draw.’ What does that mean? It is old German. It comes from ‘pulling, to pull’. So, I can pull a pen, I can pull a pencil, I can pull water from a well, I can draw curtains, I can pull them together, and Bijoy Ramachandran (referring to the moderator), later on, will try and pull some new information out of me in dialogue. The other thing you can do with pulling is, if you make a loop and you pull, the loop gets tighter, and there is an idea of drawing together.
I want to talk this evening about a specific kind of drawing which we have done over the years, the primary purpose of which is not to make a beautiful object, but to draw people together. I was going to talk just about that, but Bijoy said he wants to see some of my buildings as well so we could talk about them afterwards. So I will try and mix it up a bit.
Drawing Floor, Dublin, 2011
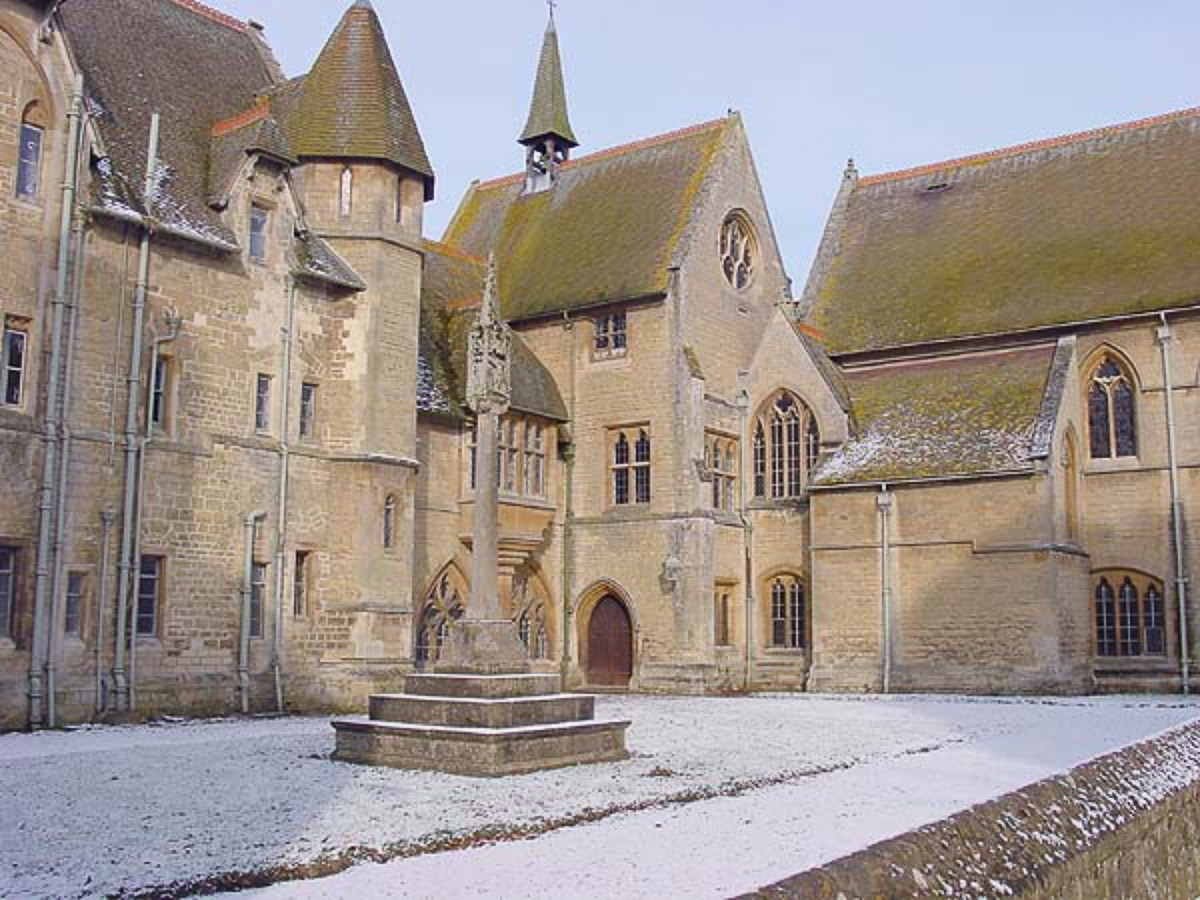
[05:31] The first project I am going to talk about is the Bishop Edward King Chapel we designed for Ripon Theological College in Cuddesdon, Oxford. It had a beautiful programme. This is a place where they train Christian priests, and it is just outside Oxford; it is in the Arts and Crafts style, and the students call it ‘Holy Hogwarts.’
A group of elderly Anglican nuns who lived on the other side of Oxford were about to sell their house because their order was dying out, and the college said, “Why don’t you come and live with us, and you can pray for us, and we will take care of you.” So they did, and they brought the chapel as a gift. A new community was being made through the act of creating a building. That seems to me to be a foundational purpose of architecture.
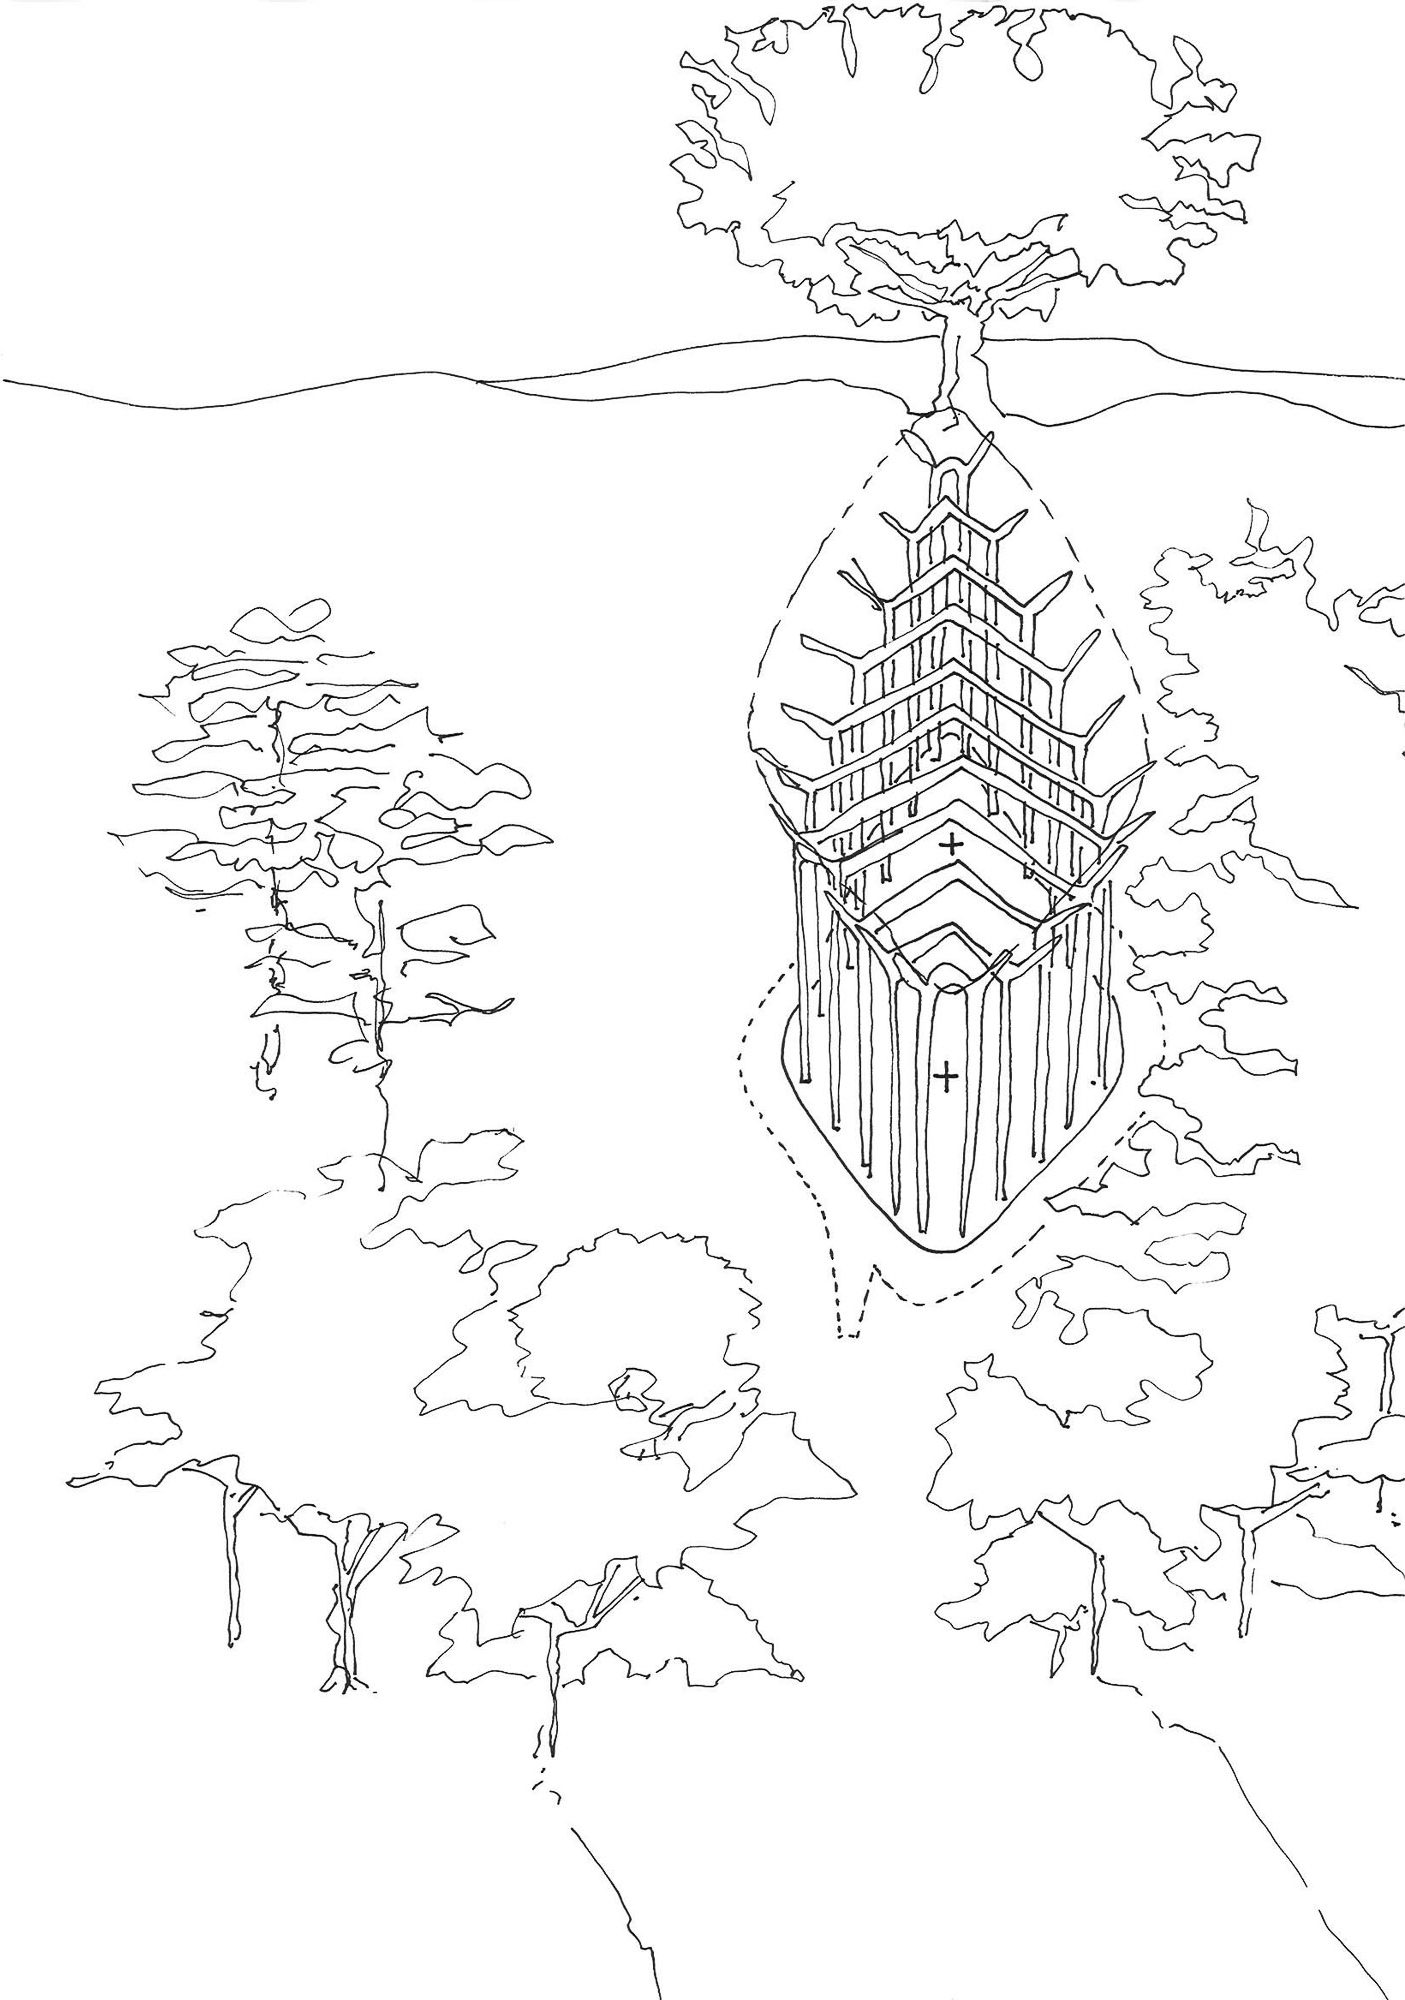
We had to think, how do you make a sacred place on a site that has not had a sacred place on it before? We had a beech tree on the brow of the hill that was reputed to be the biggest beech tree in England. Beneath it, we put a place where a congregation would sit facing each other, and you see two small crosses on the drawing.
Christian worship is about one God with different manifestations. One of the manifestations is the word, the Gospels, and the other is the body, the Eucharist; and these two crosses express those two manifestations of the same God, surrounded by the people who are worshipping together under the brow of the hill.
This kind of drawing is done for an architectural competition, and the purpose is to simplify and clarify an idea as an architect that you can explain to other people easily.
The next drawing (referring to image 02) is to say that on the beautiful site we had, which was surrounded by mature trees, you could make a frame which was an architectural clearing within the trees. So in a sense, you could create an architectural wood and make a clearing in that, and the trees are in contrast to each other. Once again, it explains a simple idea with clarity, and you see again the two crosses held within the frame.
Then we read a poem. This poem is an Irish poem, and it relates to an event that happened in the ninth century, where some monks looked up in a chapel while they were praying and saw a ship in the air. I will not read the whole poem to you now, but the beautiful thing about it is that the word that is absent from the poem is the Latin word navis, which is both the word for a ship and the word for the body of a church.
We said, is there something we could do, or could we design a building that is like being both in the ship and beneath the ship at the same time? Of course, the illustration you see, the image of the ship, shows Jesus with his disciples in a storm where he calms the storm. So, the image of the ship is strong in Christian iconography.
[refer to 08:20] We made this drawing of the congregation sitting in the little space on the brow of the hill beneath the tree, and this imagined ship that is above them in the air with the disciples in it. These two congregations are held together in a dual image. This is an illustration. It is a drawing used to illustrate an idea, but it has architectural consequences, and we could be quite literal about pursuing these consequences.
The type of chapel we were asked to design is common to Oxford and Cambridge, where people sit across from each other and pray back and forth, and this is what we were asked to do. You look at these parallel rows of benches – this one is from the 14th century – but the priest who described this to us said, “I would like a better sense of community,” and we saw his hands beginning to bow as he described this.
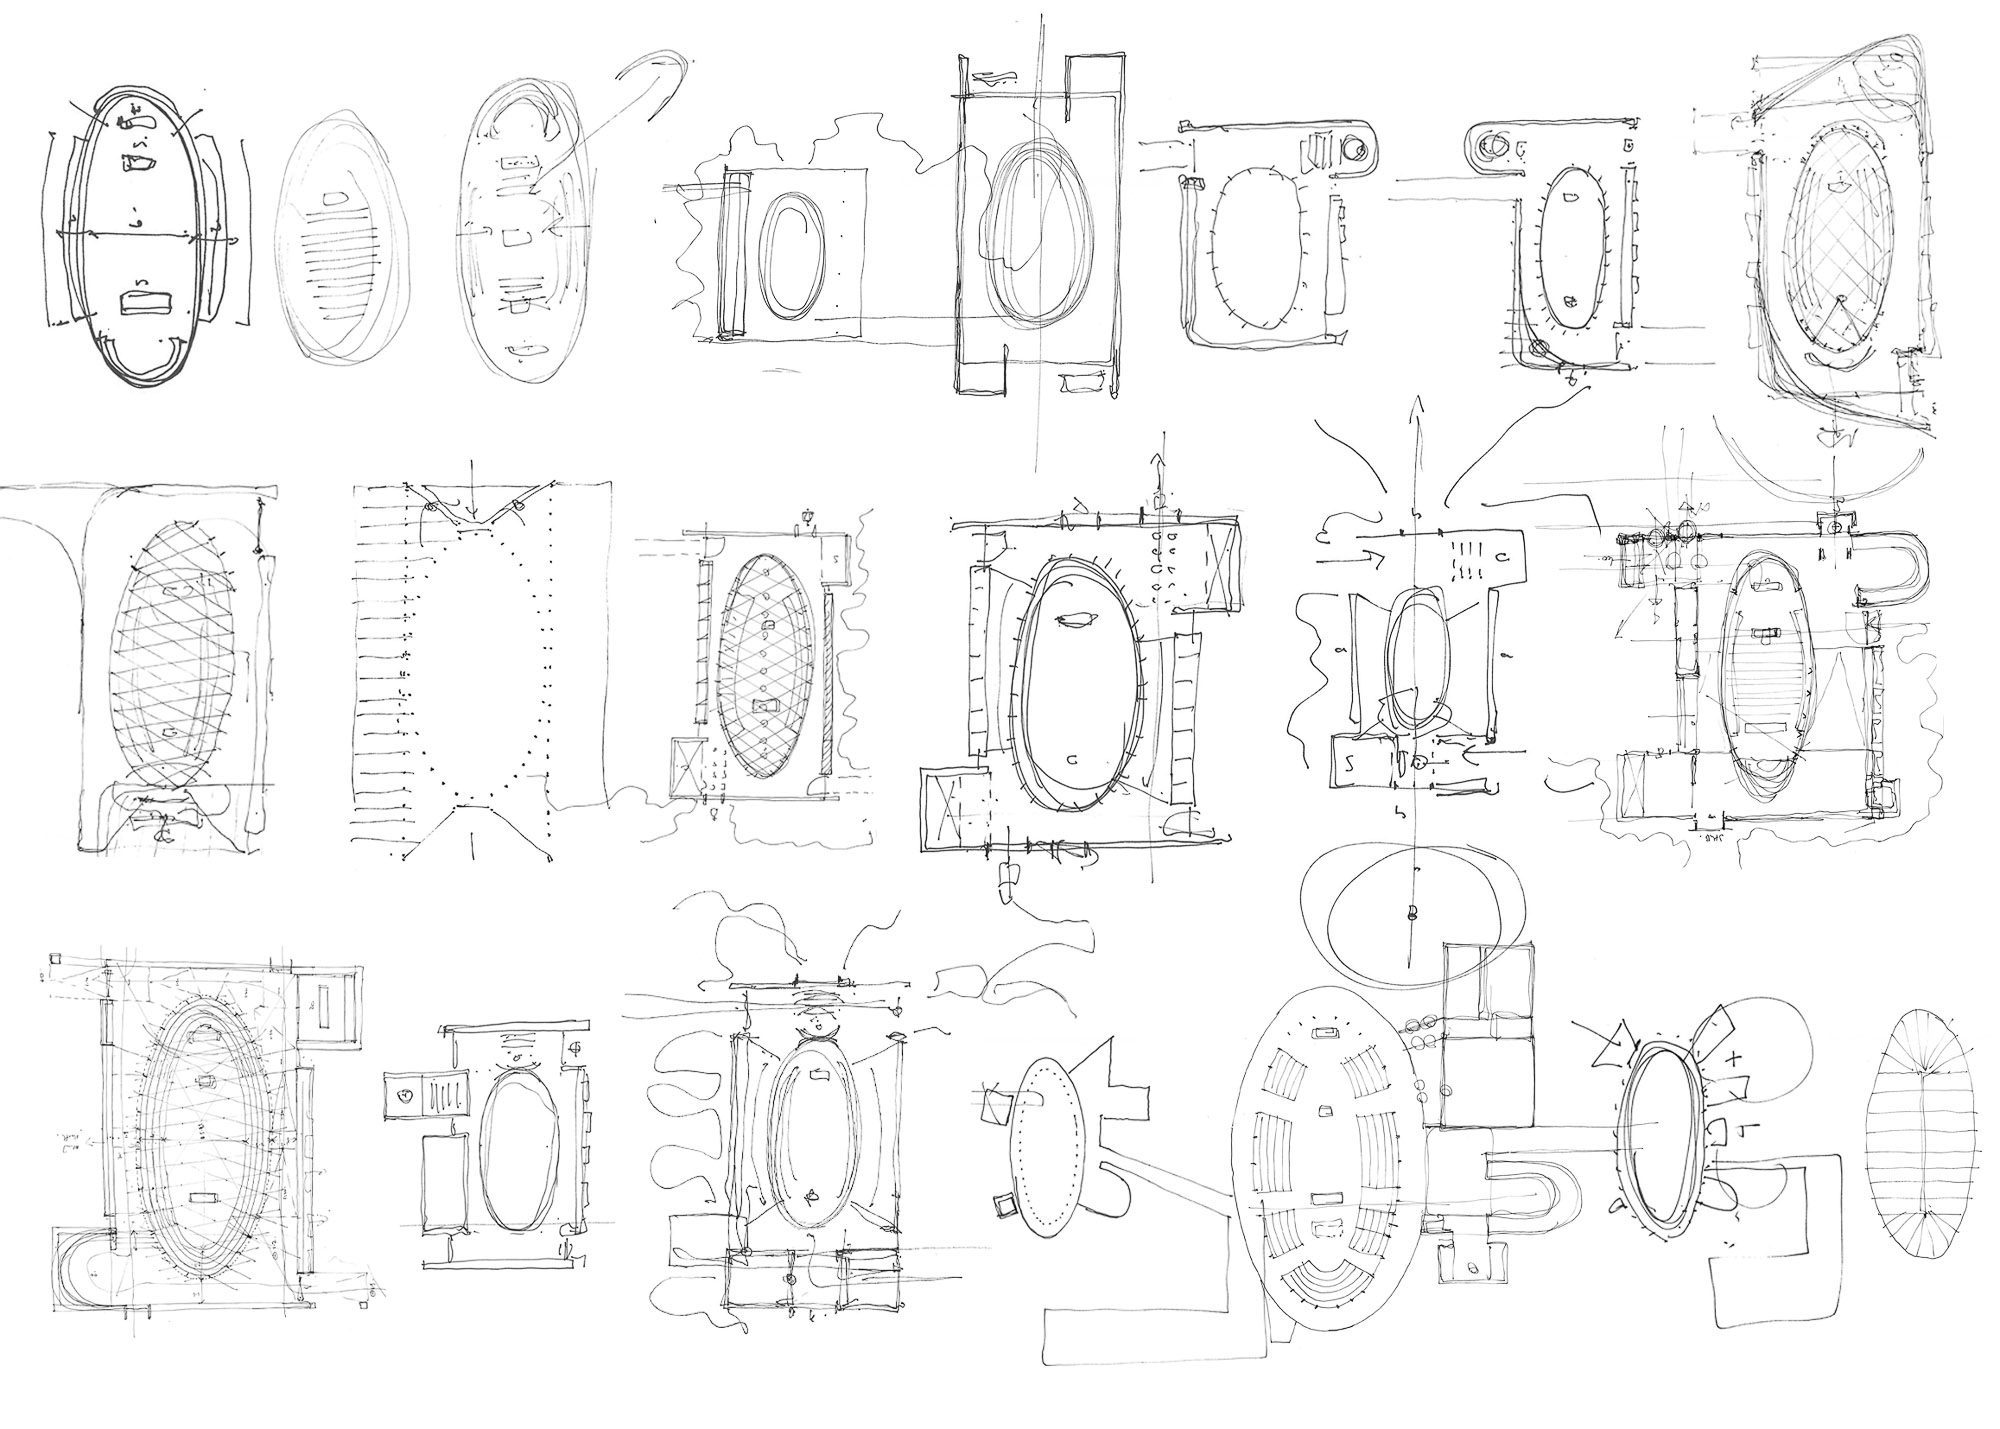
So we began to draw in the office. This is an important part of our practice in the office. Everybody draws together. We are sitting at the table and everybody has a pen in their hand and we are trying to clarify an idea. You can see us wrestling with this box that has an elliptical shape inside it, and at some point, Tim, my colleague, says, “We do not need the box, we can just have the ellipse.”
You can see that in the bottom right-hand side of the drawing (referring to image 03); suddenly the ellipse becomes freed from its container and becomes a different sort of thing through the act of drawing. This is not one person drawing, but maybe six or seven drawing as they tease out or pull out an idea together.
Immediately, once you draw it, it opens up a whole history of architecture known only through plans. Plans are the great secret script of architecture. They are a way of us knowing each other over time. I can communicate with the person who built Basilica of San Vitale at the bottom right. I know their most fundamental intentions by looking at the plan.
[10:07] I can see that Peter Zumthor was looking at Rudolf Schwarz when he designed the chapel in Switzerland. I can see the dialogue between them. This is a kind of secret way in which we communicate with each other, and I can decide to extend an argument that began with Schwarz at the top left, moved on to Zumthor at the top middle, and I will say I will do a version of that, which takes the relationship between the elliptical enclosure and the freestanding structure to a new iteration. It is this way that the drawing of plans has of allowing us to communicate with each other across time.
Our idea for the chapel, designed through this simple section, is that there will be an elliptical stone container within which there is a freestanding thicket of structure. The structure takes the whole vertical load of the roof, and the elliptical container stiffens it and stops it from moving sideways, so they interact with each other.
The great lesson I learned from Louis Kahn is that you can open up the space between the top of the structure and the underside of the ceiling to create a space within and a space beyond, but both inside the building. This is what we have done by having a clerestory window that admits light between the top of the structure and the underside of the ceiling.
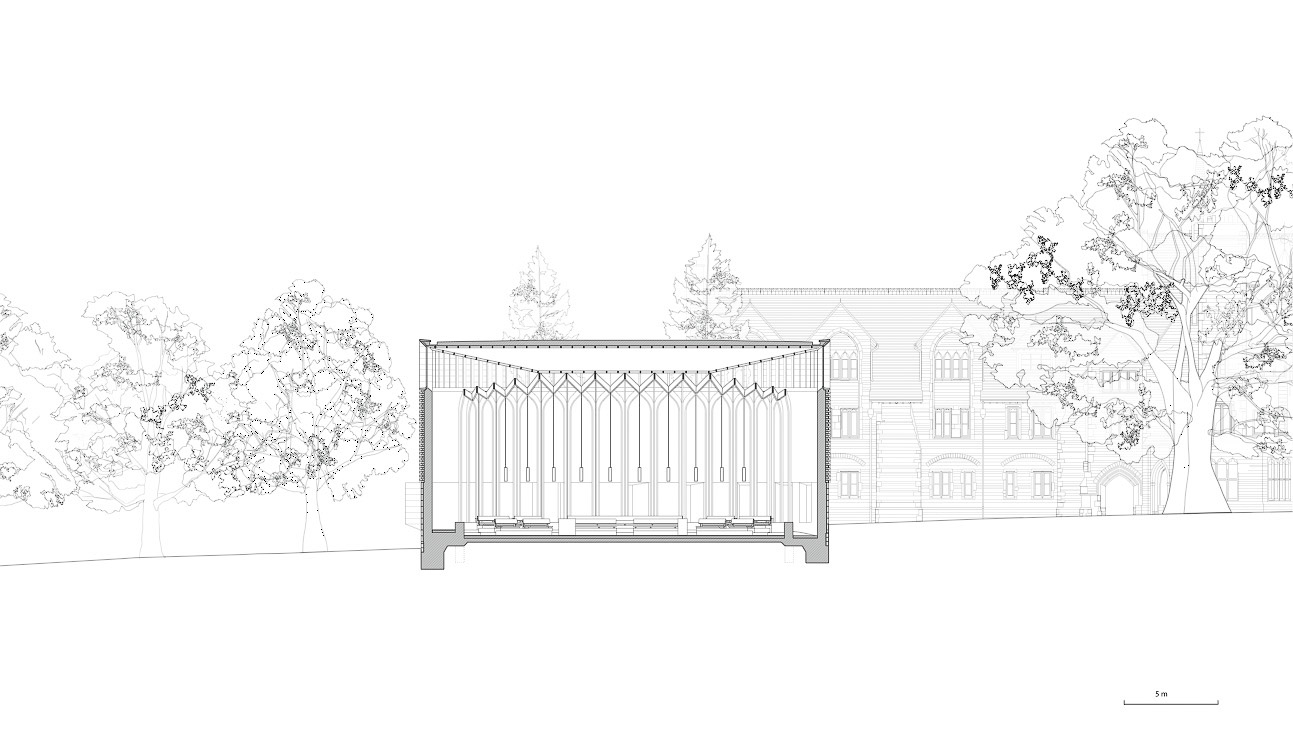
This is the long section (referring to image 04), and you can see the two points, the two liturgies of the word and the body, are at the two focal points of the ellipse, and the freestanding structure holds the ship in the air, which is like a keel that sits down on top of it and produces that dual image, and you can see on the right-hand side the great beech tree.
What you get a sense of is that the congregation are cradled within the frame, the freestanding frame inside the building, and the outer walls create a kind of boundary, sort of an open, illuminated horizon through which you can see from the frame.
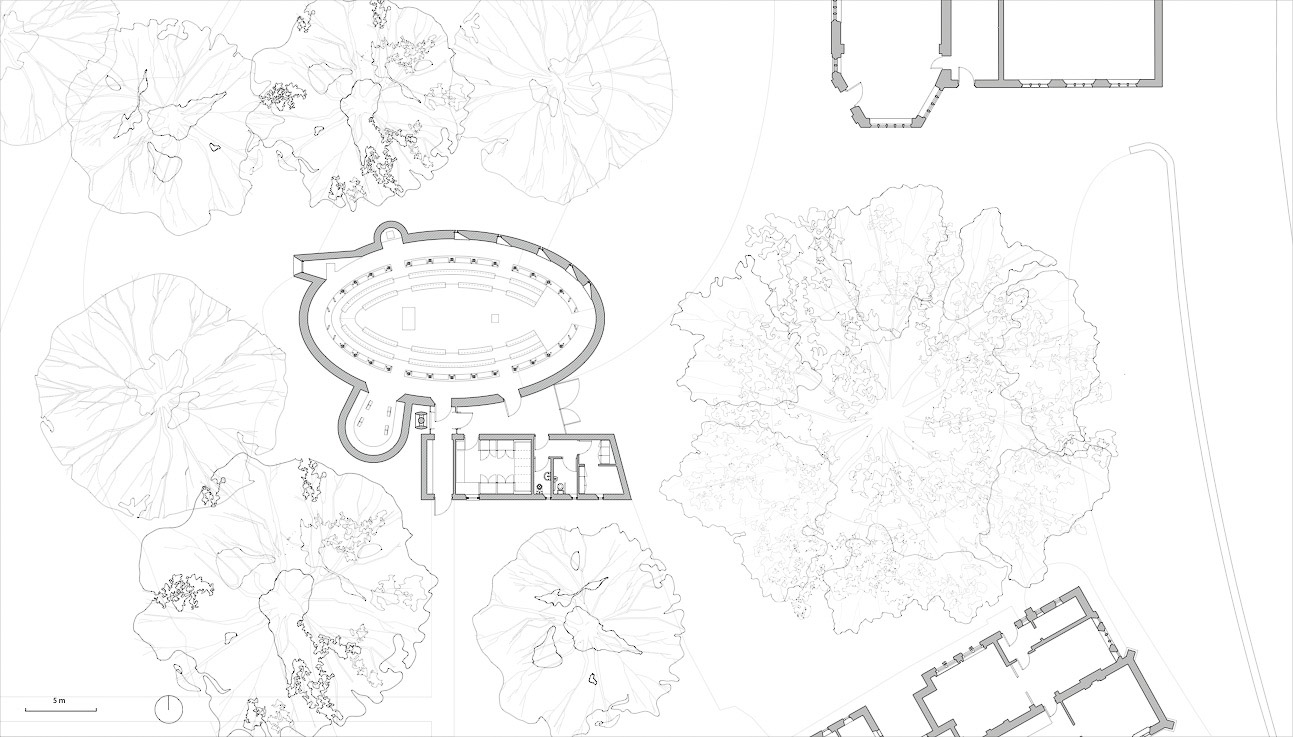
We see the plan here (referring to image 05), the way the building sits down between the trees. All the root protection areas of every single tree are respected, and there is just one space where the building can sit. There is one tiny window on the top left-hand side that looks out through a gap in the trees, and it is the only way of seeing out of the building.
There is a real pleasure for me as an architect looking at the relationship between the sacred symmetry of the ellipse at the inside of the sacred ceremony, and then all the things that have got to do with the everyday – the sacristy, the toilets, prayer rooms, windows, and so on – that are just clamped onto the outside of the ellipse in any old fashion, like barnacles on a boat. So, there is a play between everyday life, which is messy, and the sacred ritual, which is perfect and symbolic.
[refer to 12:45] We make models all the time. This one is a double model. It has a computer model in the headphones that Mariah is wearing, so that when she speaks or sings, she hears herself singing in the church or speaking in the church. Then the building itself is worn as a hat on your head, and you can walk around and try it out in various places. This is what we do with the clients; we take it out onto the site and tell them this is what it will be like when the light is coming through the trees.
We then give this to the engineers, and you can see that relationship between the freestanding frame – which would wobble when you slapped it with your hand – until you connect it like a bicycle wheel to the rim of the outside, and then it becomes super stiff.
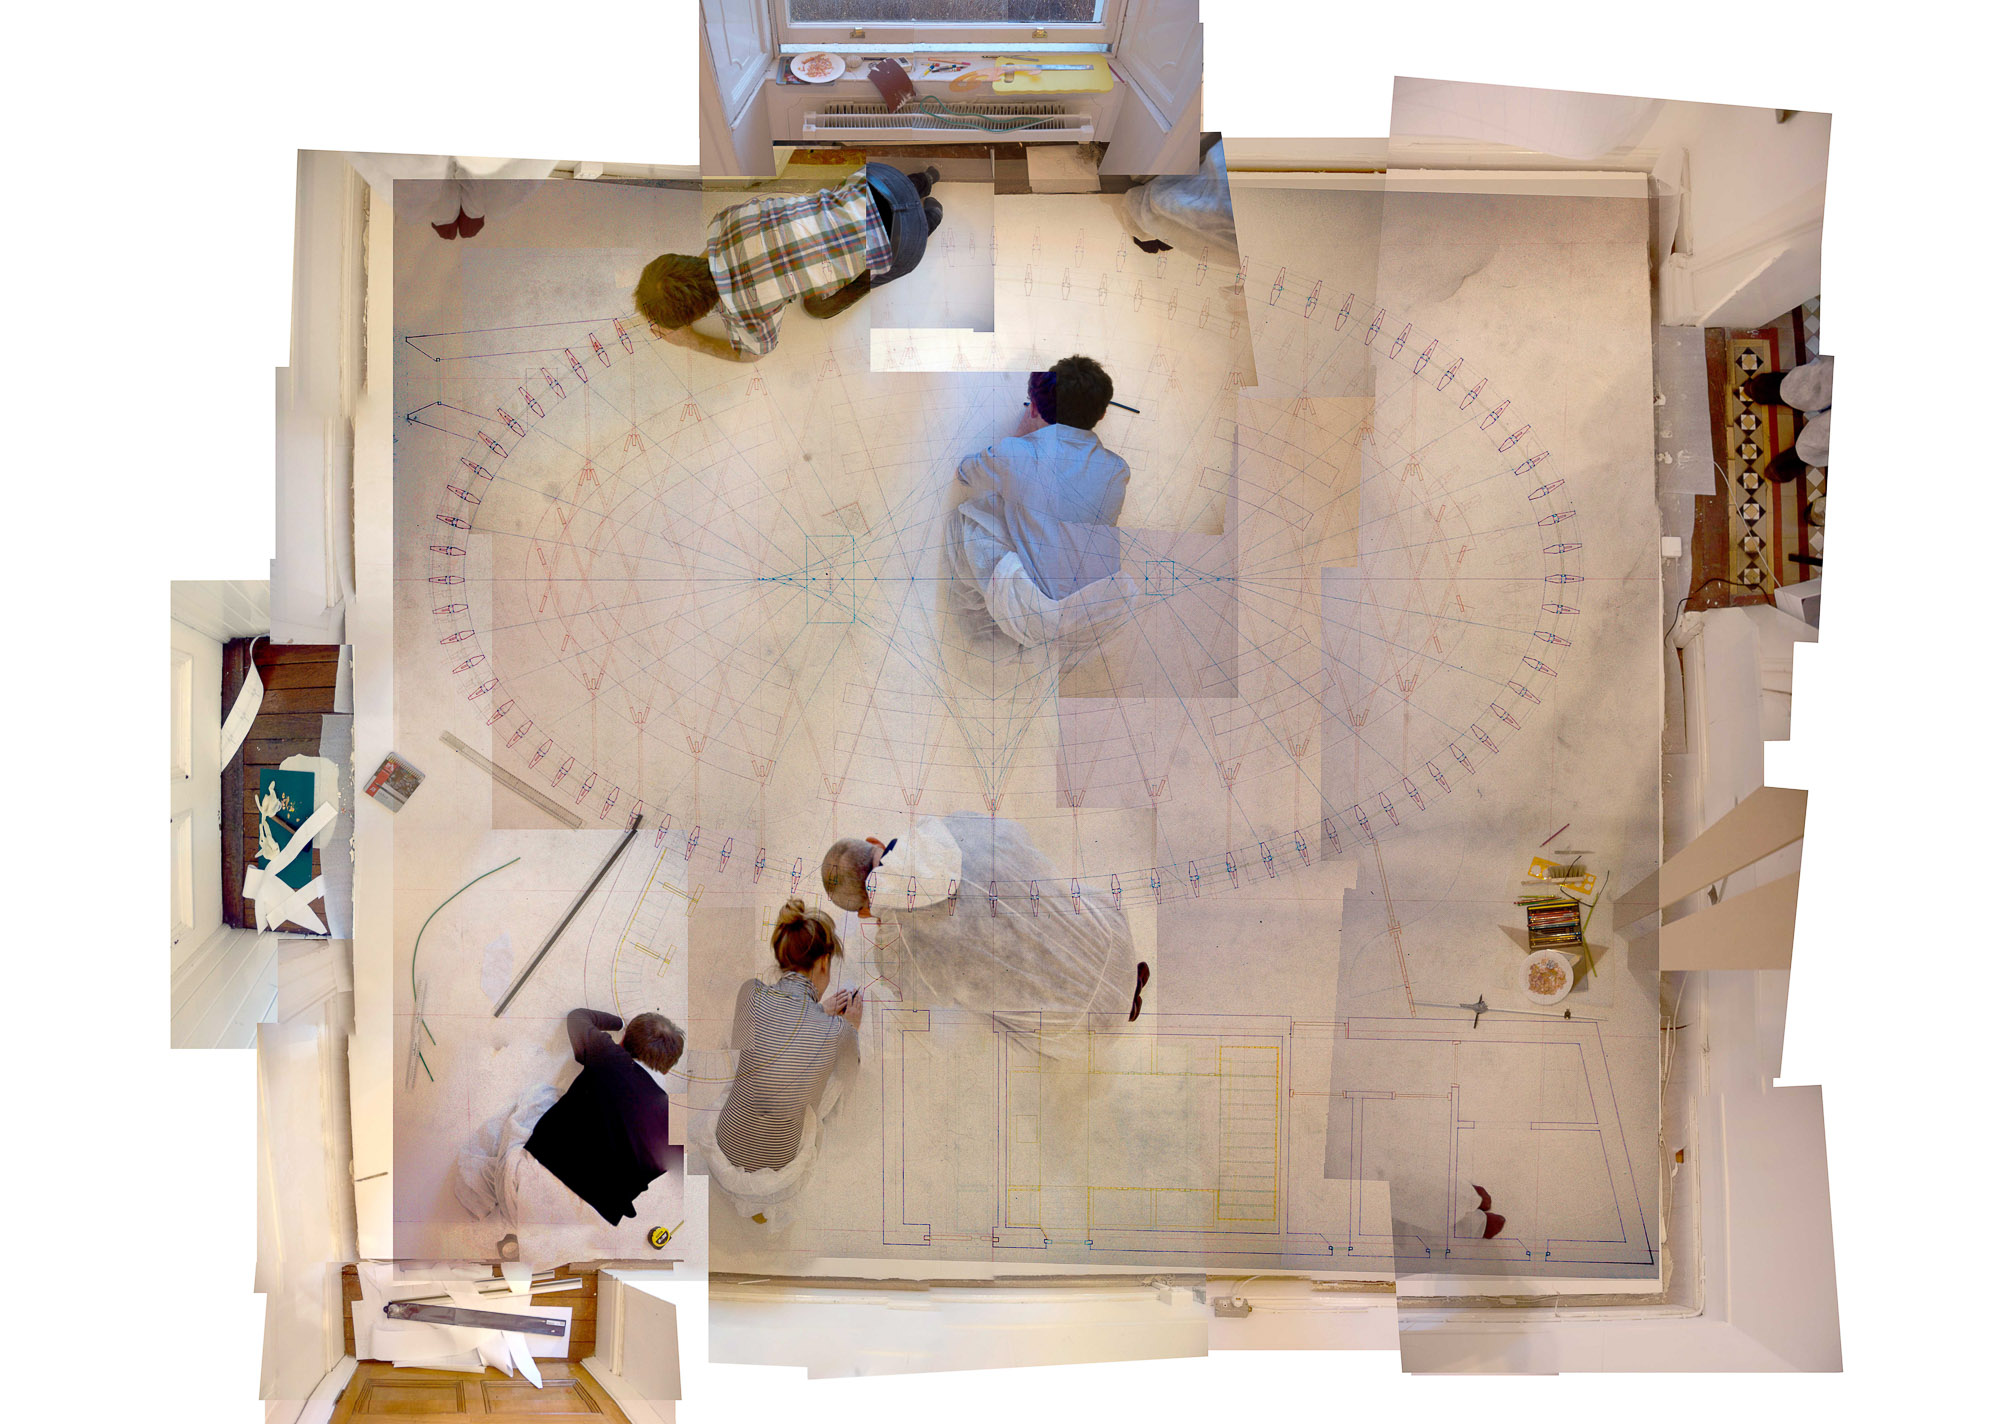
In the middle of this, we made a different kind of drawing. I was asked back to my university in Dublin to give a lecture, and I said I would give a lecture, but I wanted to make a drawing as well. I had read about medieval masons who poured plaster of Paris on the floor and then drew their stone jigs on the plaster of Paris. So, we got a Dublin builder to pour white lime plaster all over the floor of a single room in Dublin, and we spent a week making a drawing of the chapel.
It was the moment between when we had done all the working drawings of the chapel and when I was about to go to site the week after, so we could set up the geometry of the ellipse ourselves by hand in this room and then take it to the builders, and we had worked through it ourselves. But to me, the process was one which was as much about holding our team together and celebrating the fact that we had got to this stage in the building project, and just spending a week in space, in the activity of drawing, reflecting on the building and reflecting on our communal bonds.
[refer to 14:20] You can see here that it was all done by hand on this plaster floor and set up using pins and thread – those lovely old blue line pencils that used to be used for dyelines, that were invisible in dyelines – then using wax pencils to begin drawing the structure onto the plaster.
So, this was a work that took six people about a week to do, and you can see us working together. I am very pleased to say – I will not tell you which two – but two of the people in this room married each other; and I think that is the success of the project. The ache you get in your wrist when you try and put the wax from those wax pencils down onto the plaster floor.
You can see the clerestory window there at the top. The way you have these intermediate versions of the drawing that contain the tools that you use – they are lying there in the space of the drawing – and the bodies of the people who make the drawing are part of the scene as well. This is one of the columns, with the blue setting-up lines of the ellipse coming in, showing how it relates to the overall geometry. On the evening of the lecture, everybody could walk into the room in their bare feet and enjoy standing on the drawing before they went in to hear about the chapel.
[15:26] This is a more technical view of what the drawing was like when you looked at it in daylight on the floor, but this compound image (referring to image 06) maybe gives you a better sense of what it was that we made – the sense of being in the drawing, of living in the drawing, and imagining yourself rolling over on your back and looking up at the ceiling that we had designed for ourselves.
So here is the chapel itself, based on the Semperian idea of a freestanding timber frame inside a stone enclosure. There are four elements in Semper’s architecture: the earthwork, which is made of concrete and holds the building off the ground; the freestanding timber frame, which is the tectonic frame – tekton is Greek for a carpenter; the hearth or the altar, which is related to metalwork and ceramics, and which has got an inner fire within it; and finally, the woven screen that is a container for the building. Here, our woven screen is made from broken stone and a split bond.
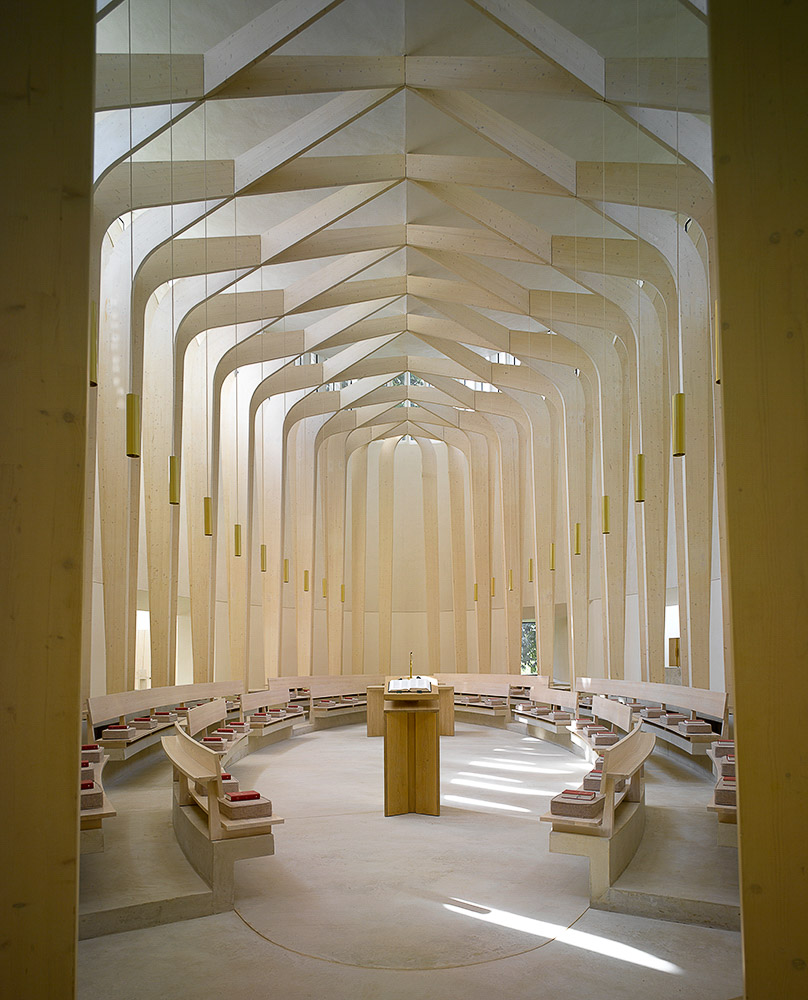
(referring to image 07) This gives you a sense of what the interior of the chapel is like. I hope you can see that sense of the frame creating a space within, and the outer wall creating an illuminated space beyond, and you get the endless play of light on this outer space, which is still within the building. The strange objects that are clamped onto the outside of the building are each given their own expressive identity in stone.
(refer to image [16:45] )You can see the great beech tree with the entrance into the building and the clerestory windows, and the way in which the broken stone woven bond opens up to these stone window mullions which bring light in from the tree canopy into the building.
I like this photograph (referring to image 08) because it was taken the day after the building was finished, at dawn, at five o’clock in the morning. On your left-hand side, you can see the horizontal sun coming in the window, and on your right-hand side, you can see the night being chased away. So what is a chapel, if not a world-orientating device?

Here we have the ship in the air, the idea of the clearing and the forest and the ship in the air. You are both in it and beneath it at the same time. This is the double image of the architecture. The light then plays endlessly between the upper side of the structure and the lower side of the ceiling.
Ismaili Community Burial Ground, Farnham, Surrey, 2020-2027
[17:30] So, another project we are working on at the moment (referring to image 09, 10) that I would like to just speak briefly about is for the Ismaili community, who are a branch of Shia Islam in London. They come from Northeast India, and were taken by the British to East Africa, where they become colonial servants; they became the middle classes of the colonies in East Africa. But in the 1970s, they were expelled from Kenya, from Tanzania, from Uganda, and they all come to Britain and form a new community in Britain. It is this aspect of colonialism that I am really interested in – it is not a single wave, it is not a single act, but the waves wash back and forth, and people move around the world and create new identities.
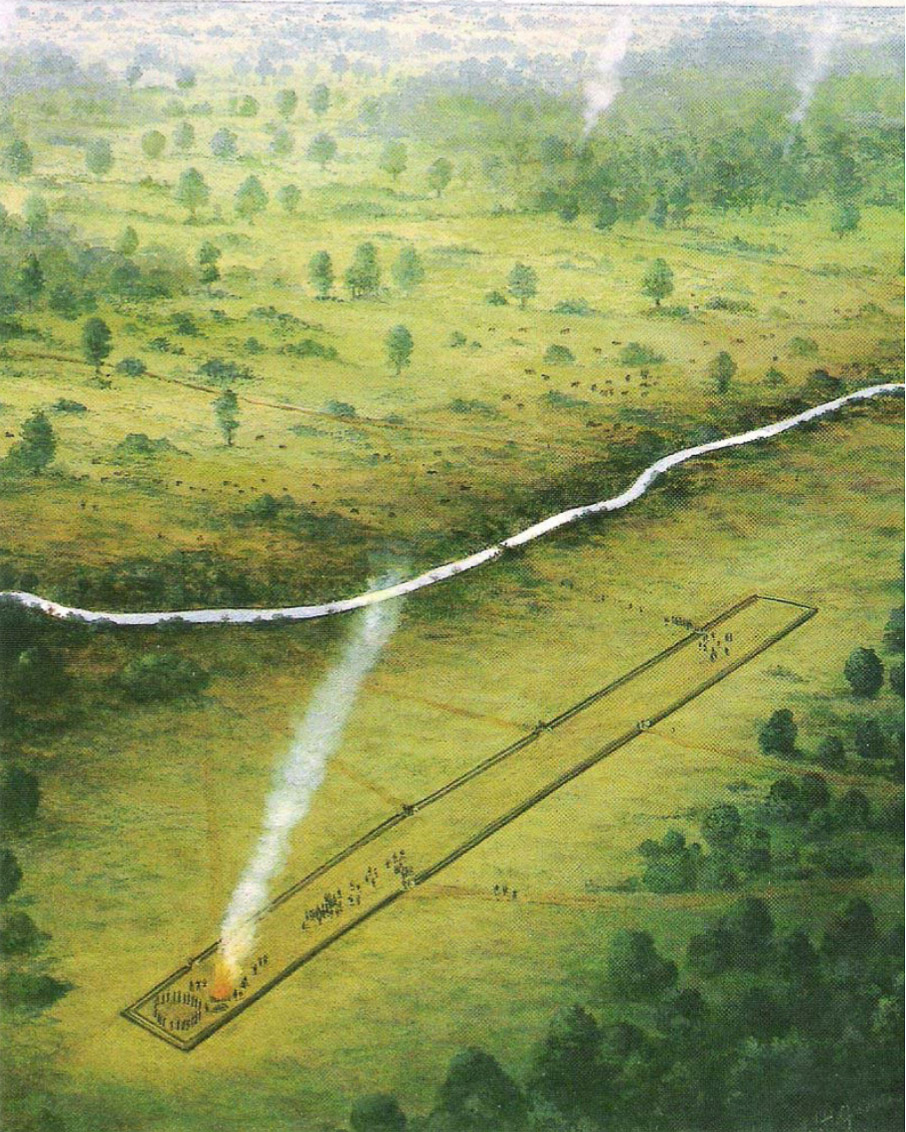
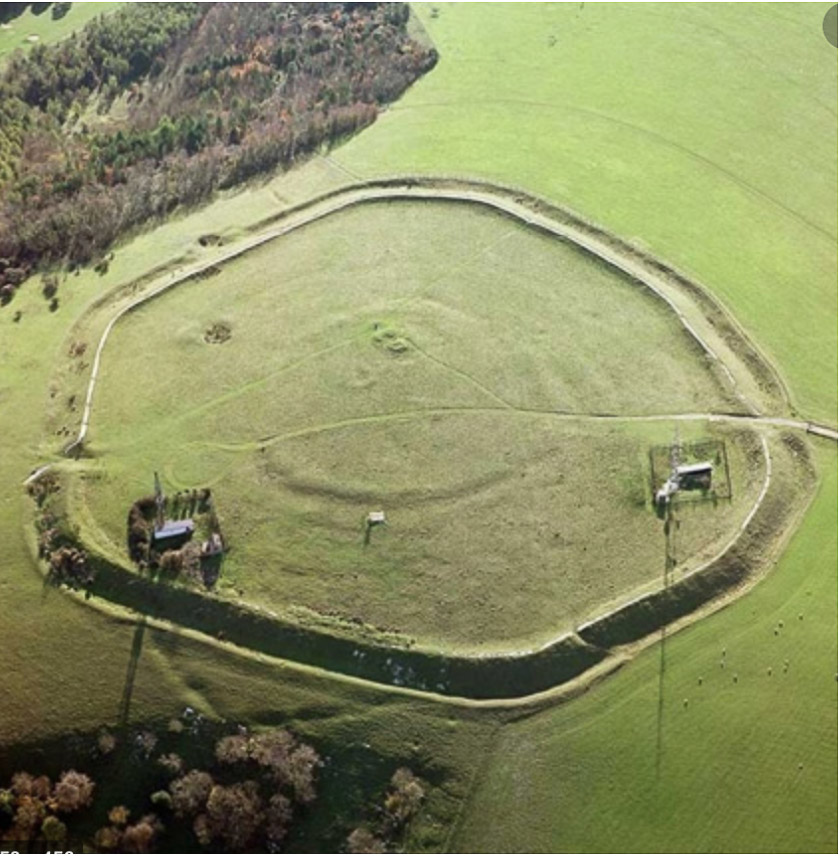
So, this compound society have come to Britain and want to make a new place to bury their dead. So we said it should be like the most primitive burial enclosures we could find, and the oldest ones in the British landscape, which are these linear bounded enclosures and these circular enclosures, which date from about 6,000 years ago.
What these circular enclosures used to contain are timber huts or timber longhouses, which you cannot see anymore. They began by being made – the ditch and bank around the circular enclosure was made by digging earth out to fill in the timber frame of the walls. Then the ditch that was left behind by digging the earth out became a symbolic container; and long after that, the timber buildings have gone, but the ditches remain.

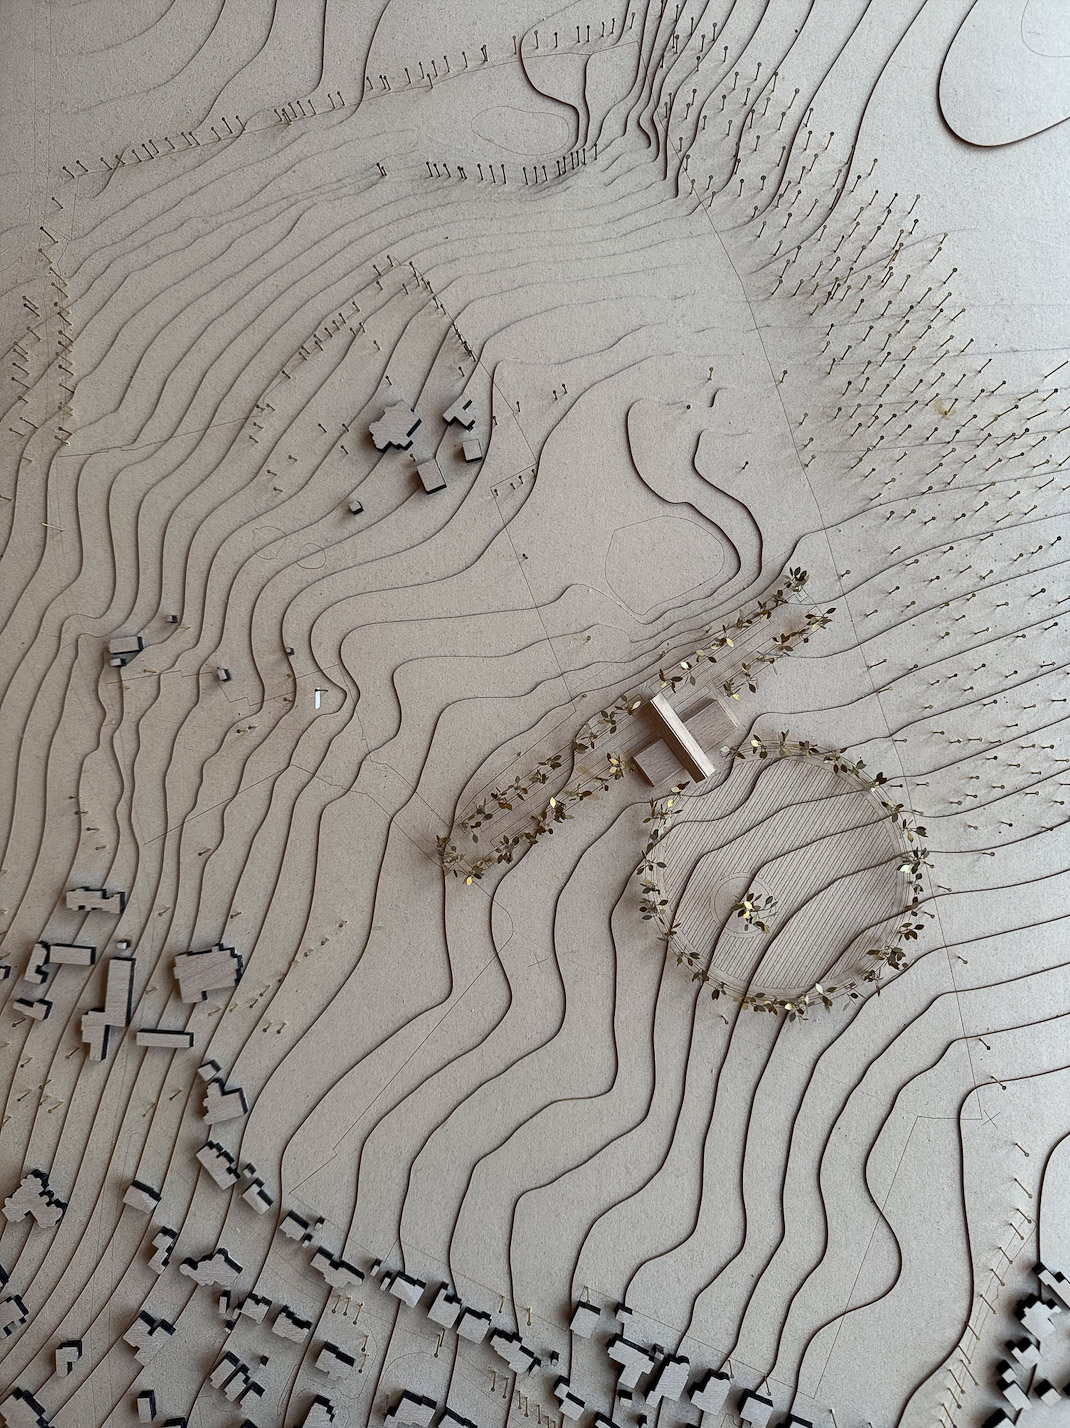
(referring to image 11) We made this very simple plan with a linear enclosure and a circular enclosure, and a pavilion between the two. Within the circular enclosure, you have graves which are aligned to the Qibla. Of course, then we can look at the way in which the enclosed garden is like a paradise garden, or a ‘Charbagh’ as it is known in Persia –
With the four rivers of paradise and the profusion of planting within it. The old oak tree on the site can be compared to the tree of paradise, which in Islam the angel Gabriel was given by God as a blessing for humanity. So, this ragged old oak tree has now become a tree of paradise.
(referring to image 12) This little model just shows the setting of the building on the site. I have to say, at this stage, that the objections that we received from local people were off the graph. The idea of this community coming and burying their dead in the outskirts of London, in this genteel, conservative borough, was extraordinary – the kind of dog-whistle reaction that we got to that; it took us five years to get planning consent for this building through legal appeals.
[20:06] It was a very interesting process for me to go through, to see the way that this was resisted. Local people would say, “What are people like you being buried here for?”, “Why would you want to be buried here?” What we have here is this linear enclosure with a burial pavilion in between. It is beautiful that the community prepare their own dead. So as an architect, you spend time talking to the burial committee about the preparation of the dead.
One of the things we love is that they are wrapped in linen and buried in the ground with nothing that will last beyond them. They will dissolve completely into the ground over time. There is no large coffin or other artefact to go with it.
So we said, surely our building should be like that as well. The only things we will have are these ditched and banked enclosures, which have trees growing on them, which in a few hundred years will look like the image on the right.
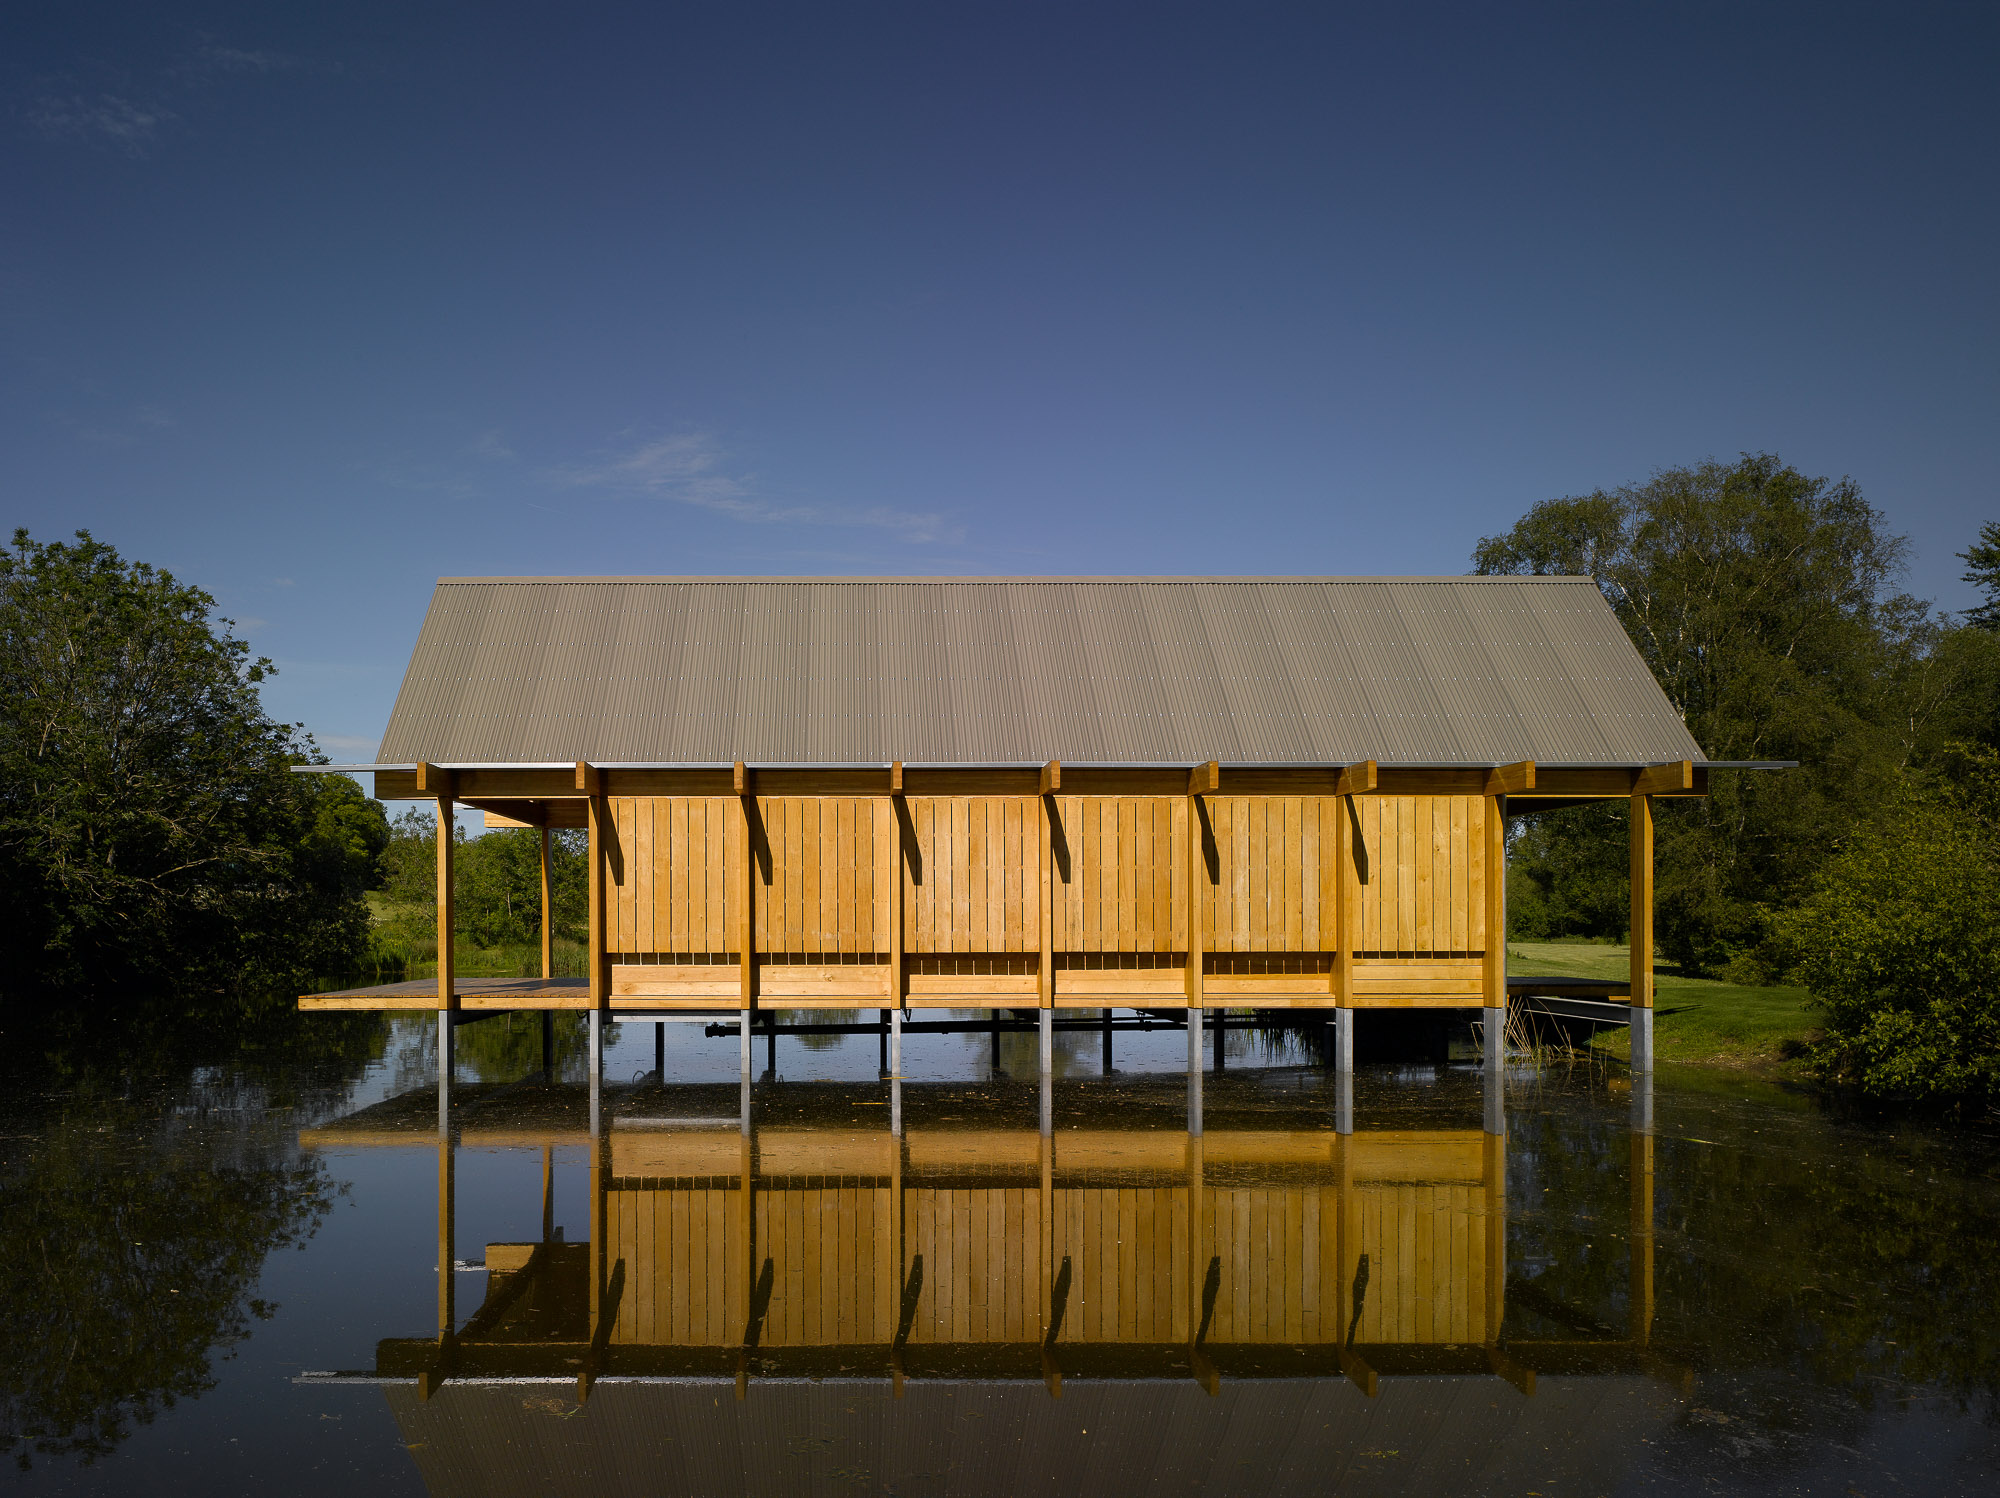
The building we designed (referring to image 13, 14), which I want to talk about, is this very simple, primitive hut that is made from oak. We thought, would it not be lovely to make something that is this simple, but where actually the whole thing would dissolve into the ground if you stopped maintaining it. We thought it might be made of thatch and wattle and clay.
I love the idea of the relationship between the performances that are required to make a building, the performances that are required to inhabit a building, and the performances that are required to maintain a building – that the architecture is actually a repertoire of performances that are embodied in the lineaments of the building. This is something that I find beautiful: that if you left this building alone, it would dissolve, but if you keep maintaining it, if you keep using it and maintaining it, it will stay and retain its identity.
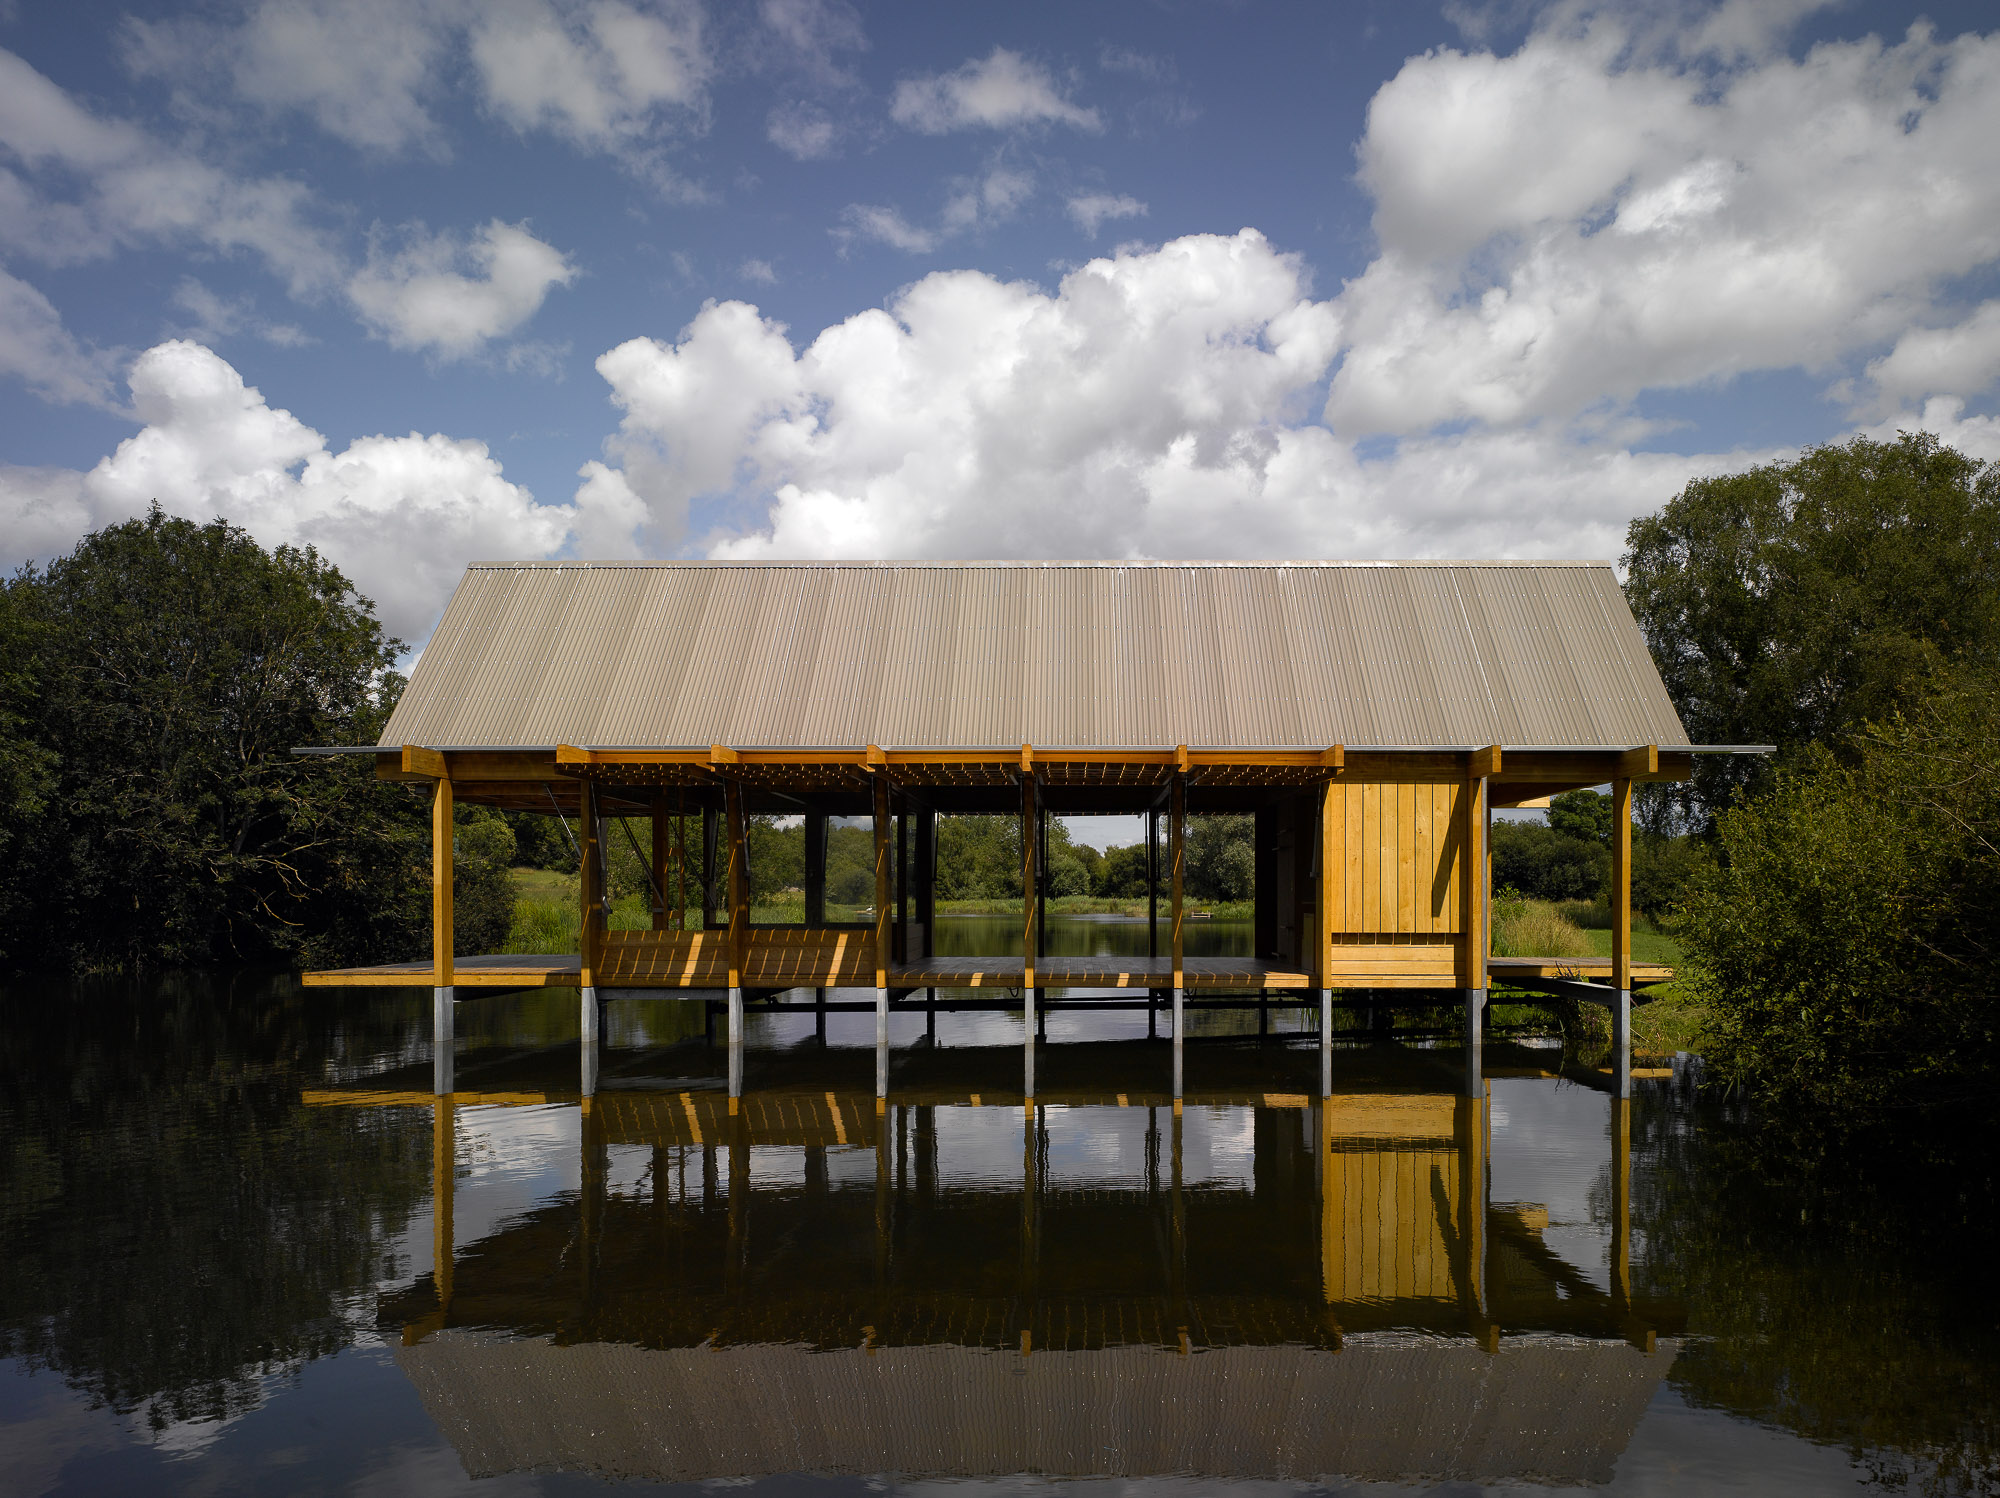
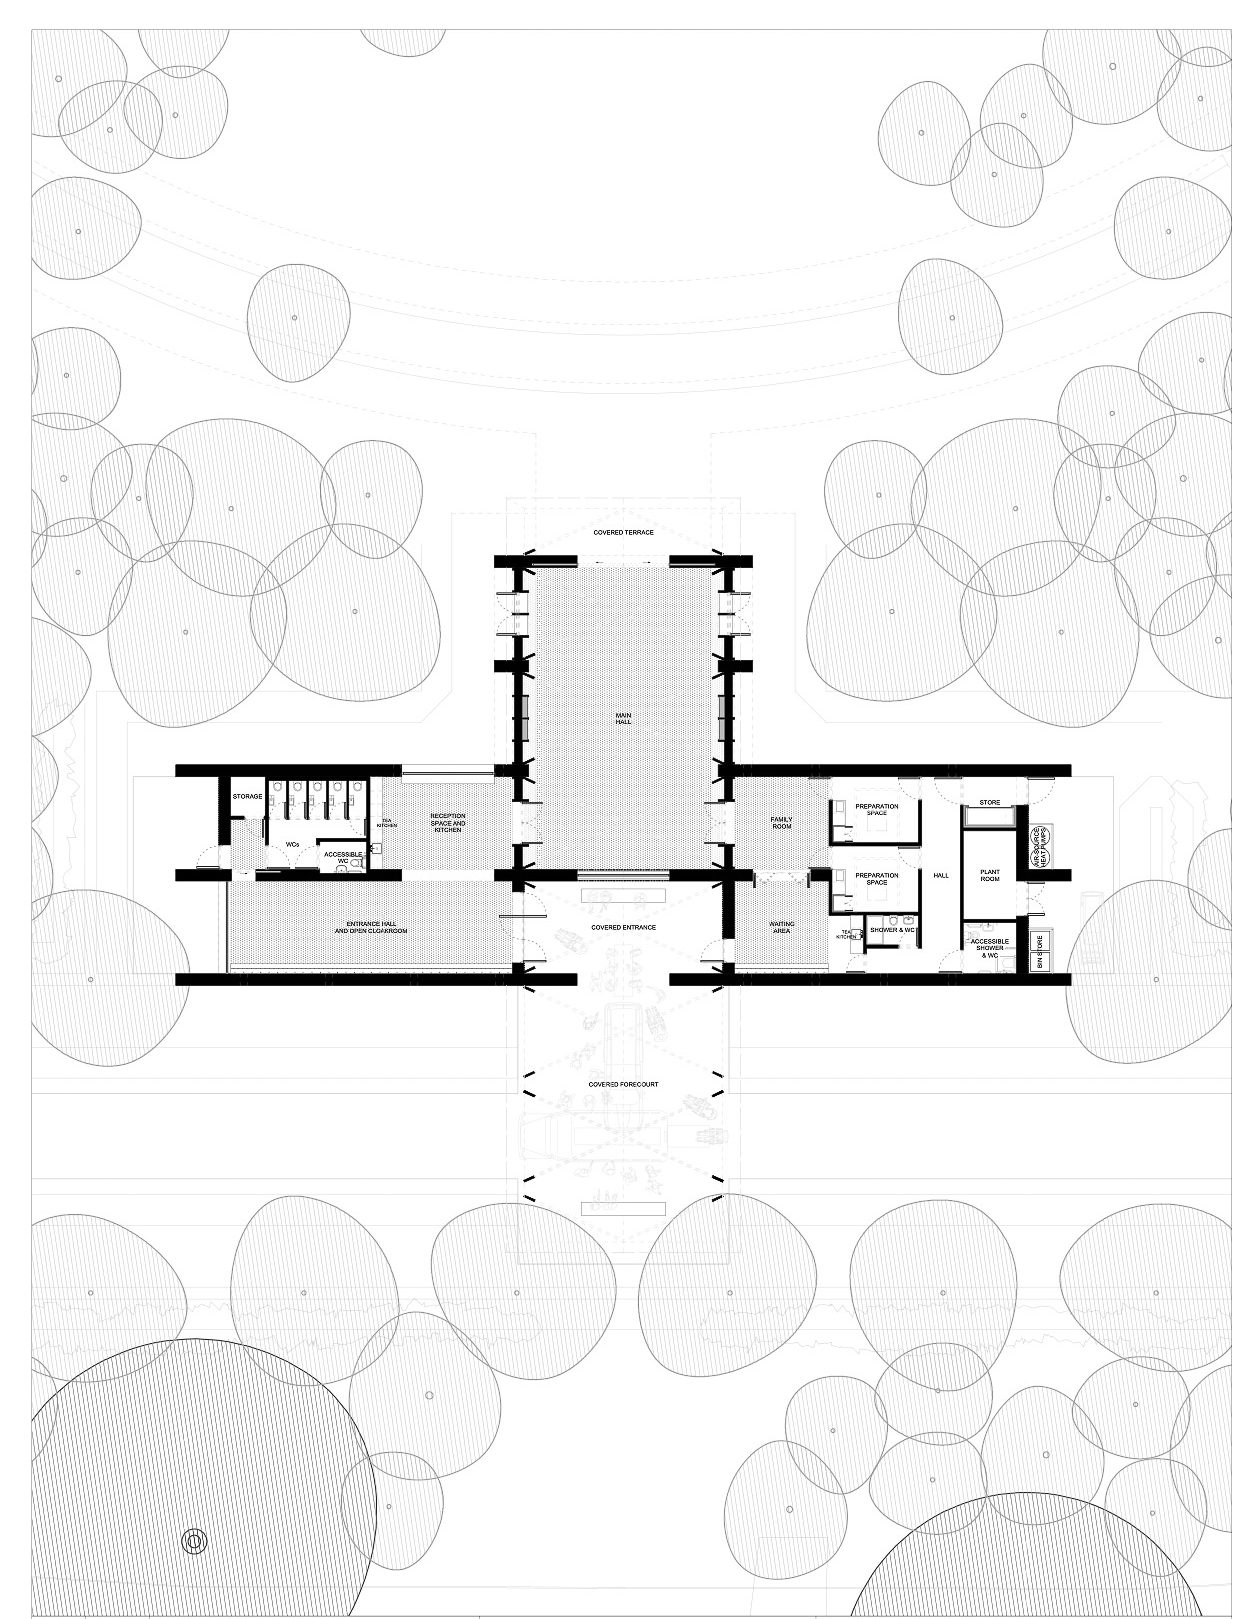
The plan is simple (referring to image 15). You arrive under the canopy. You go left if you are living, and you come back into the central prayer hall. You go right if you are dead, and come back into the central prayer hall. You meet together, and you are carried out into the burial ground. Here is a simple form of it, looking along that linear enclosure with the thatched roof and the wooden walls.
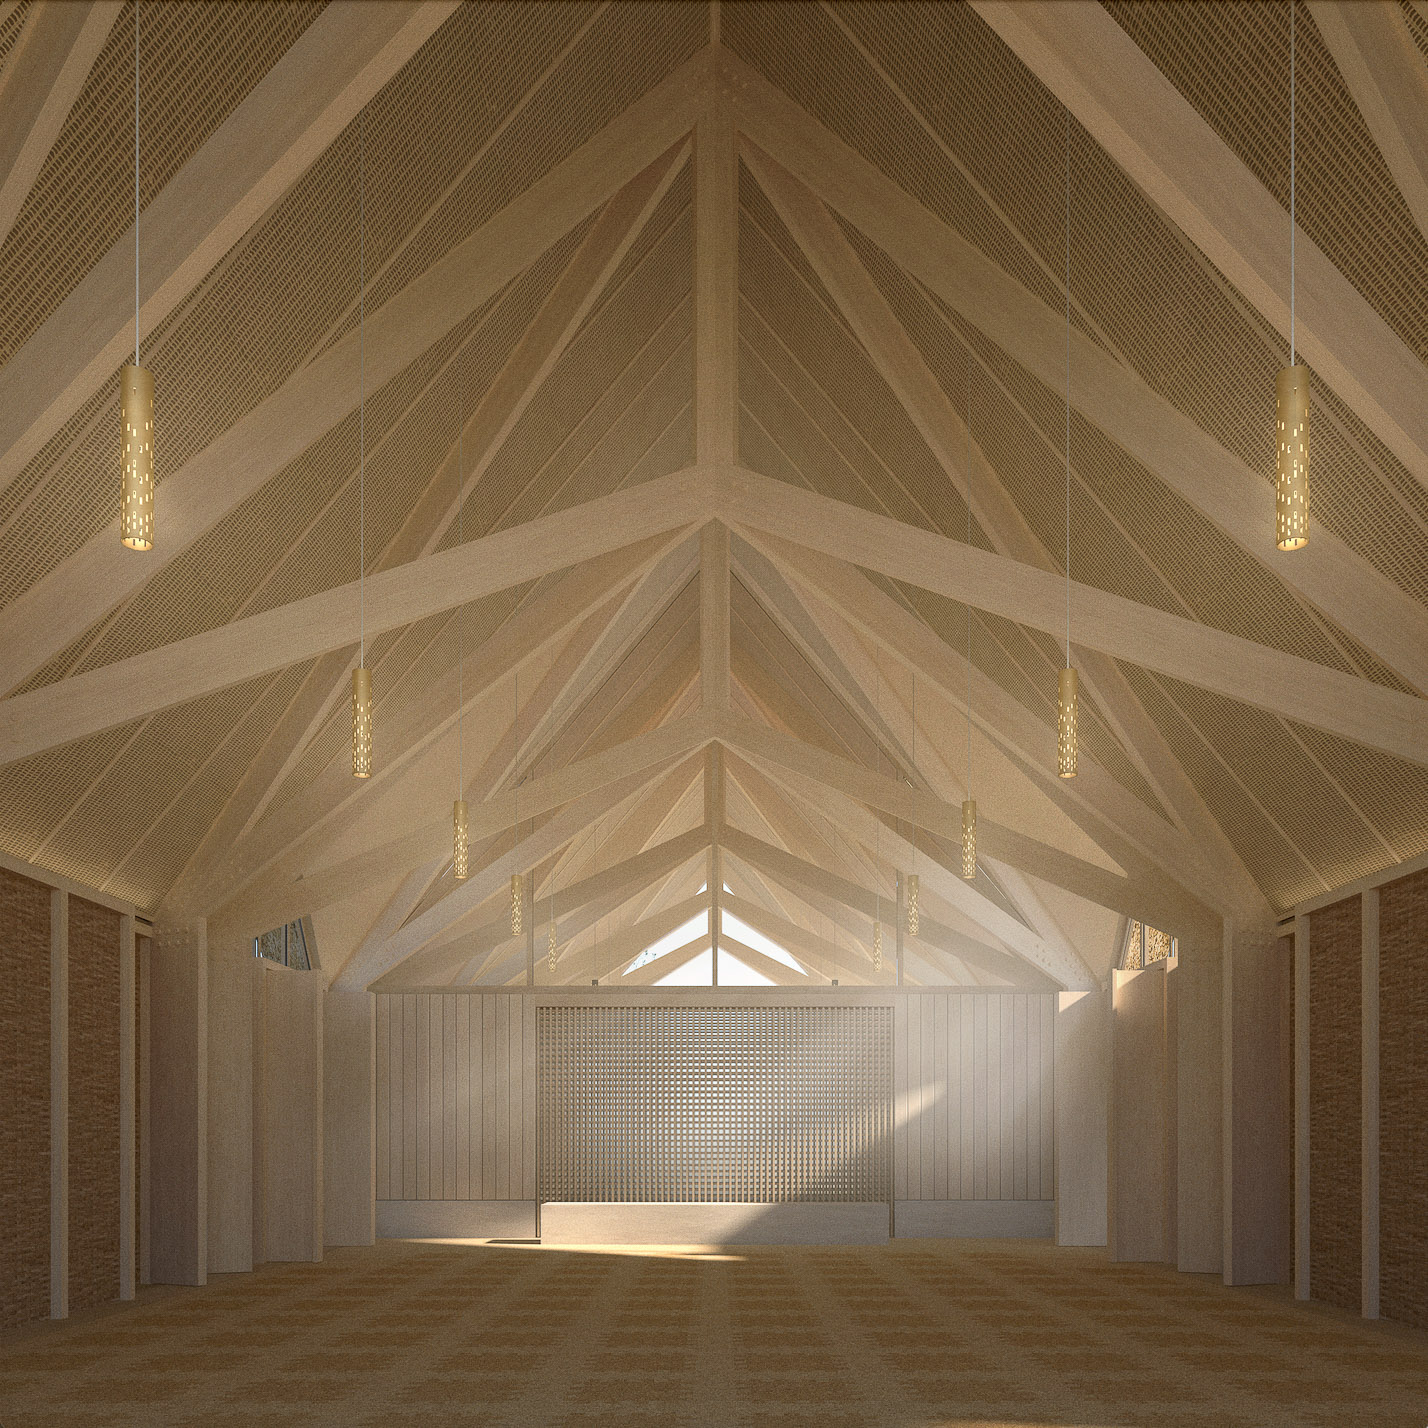
(referring to image 16) The space on the inside is just laid out in the form of prayer mats, with a woven carpet on a clay floor, a timber structure with thatch above it, and the place where the body is laid out, wrapped in linen, in the foreground. This is a view as you look towards it from the burial ground – the kind of timber structure making an overarching canopy that allows you to lead the dead out under it. So this is being built at the moment.
New Library, Magdalene College, Cambridge, 2014-2020
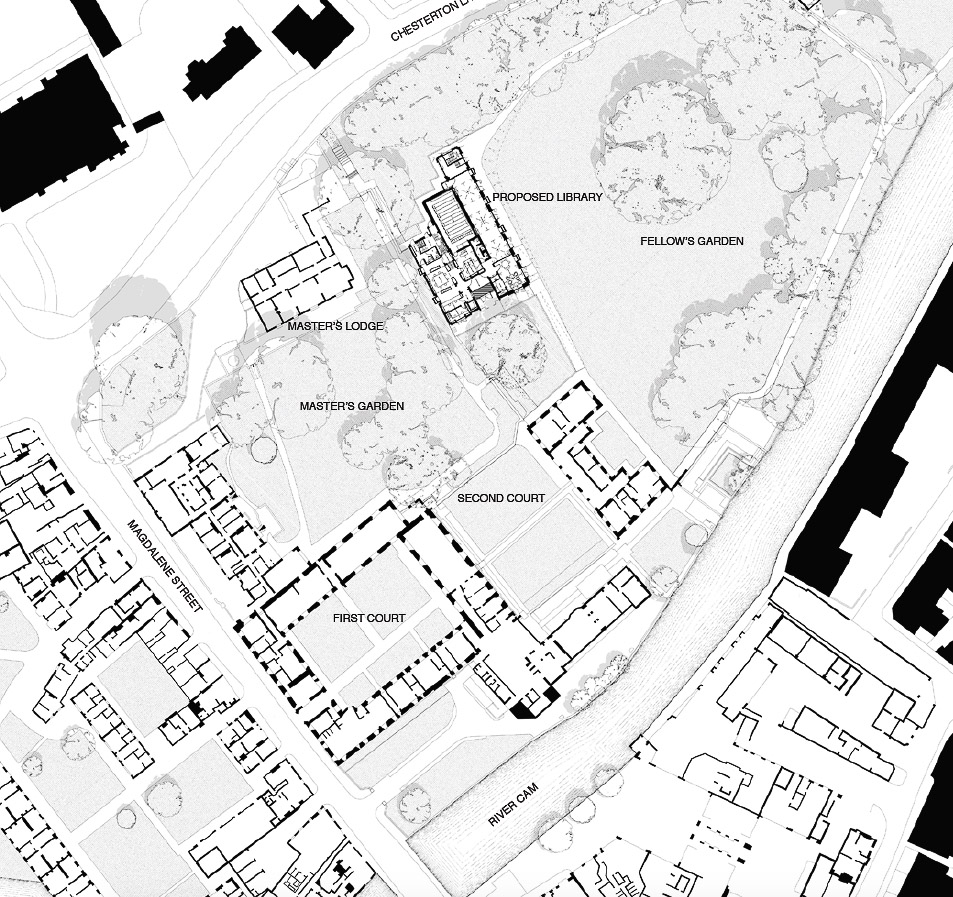
[22:23] This building here (referring to image 17) is a new library at Magdalene College, and it is this interesting thing that you get in Britain – the last building they built on this site was 350 years ago. So there was no pressure on us, then; we had to build the next one. We are beside the old Pepys Library, which you see in the background on the right, and that open space, which you see to the left, is the space for our library.
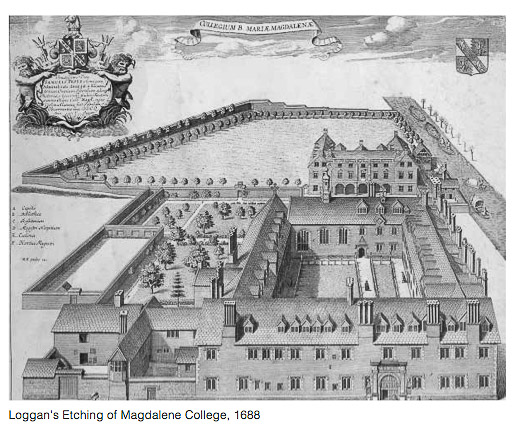
What I love about First Court – I mean, you will find this in your older buildings as well – is you can see the work of three centuries of people maintaining and repairing that brickwork (referring to image 18). It is like a huge, open, vibrating tapestry when you walk into it, embodying the hundreds of hands that have been involved in its maintenance. It is this sense that the architecture is more an embodiment of these performances of construction and maintenance than a single artefact that can be interpreted as an object.
(referring to image 18) Here is our building at the top left, at the very top centre of the screen, beside the Pepys Library. One of the things I am interested in is developing out of a certain kind of continuity. When we looked at the project, we were looking for a quality that I could associate with buildings I would have visited or known through drawings. There are three here: a Herman Hertzberger building in Utrecht, Netherlands on the left-hand side; the Trenton Bath House by Louis Kahn in the middle; and the Phillips Exeter Academy Library by Louis Kahn. All of these I could look at together and say, I can make an architecture out of this, but particularly the centre bottom one, which is a drawing that shows square brick piers enclosing square rooms with simple pyramidal roofs over them. I thought you could turn that into an essay about a library.
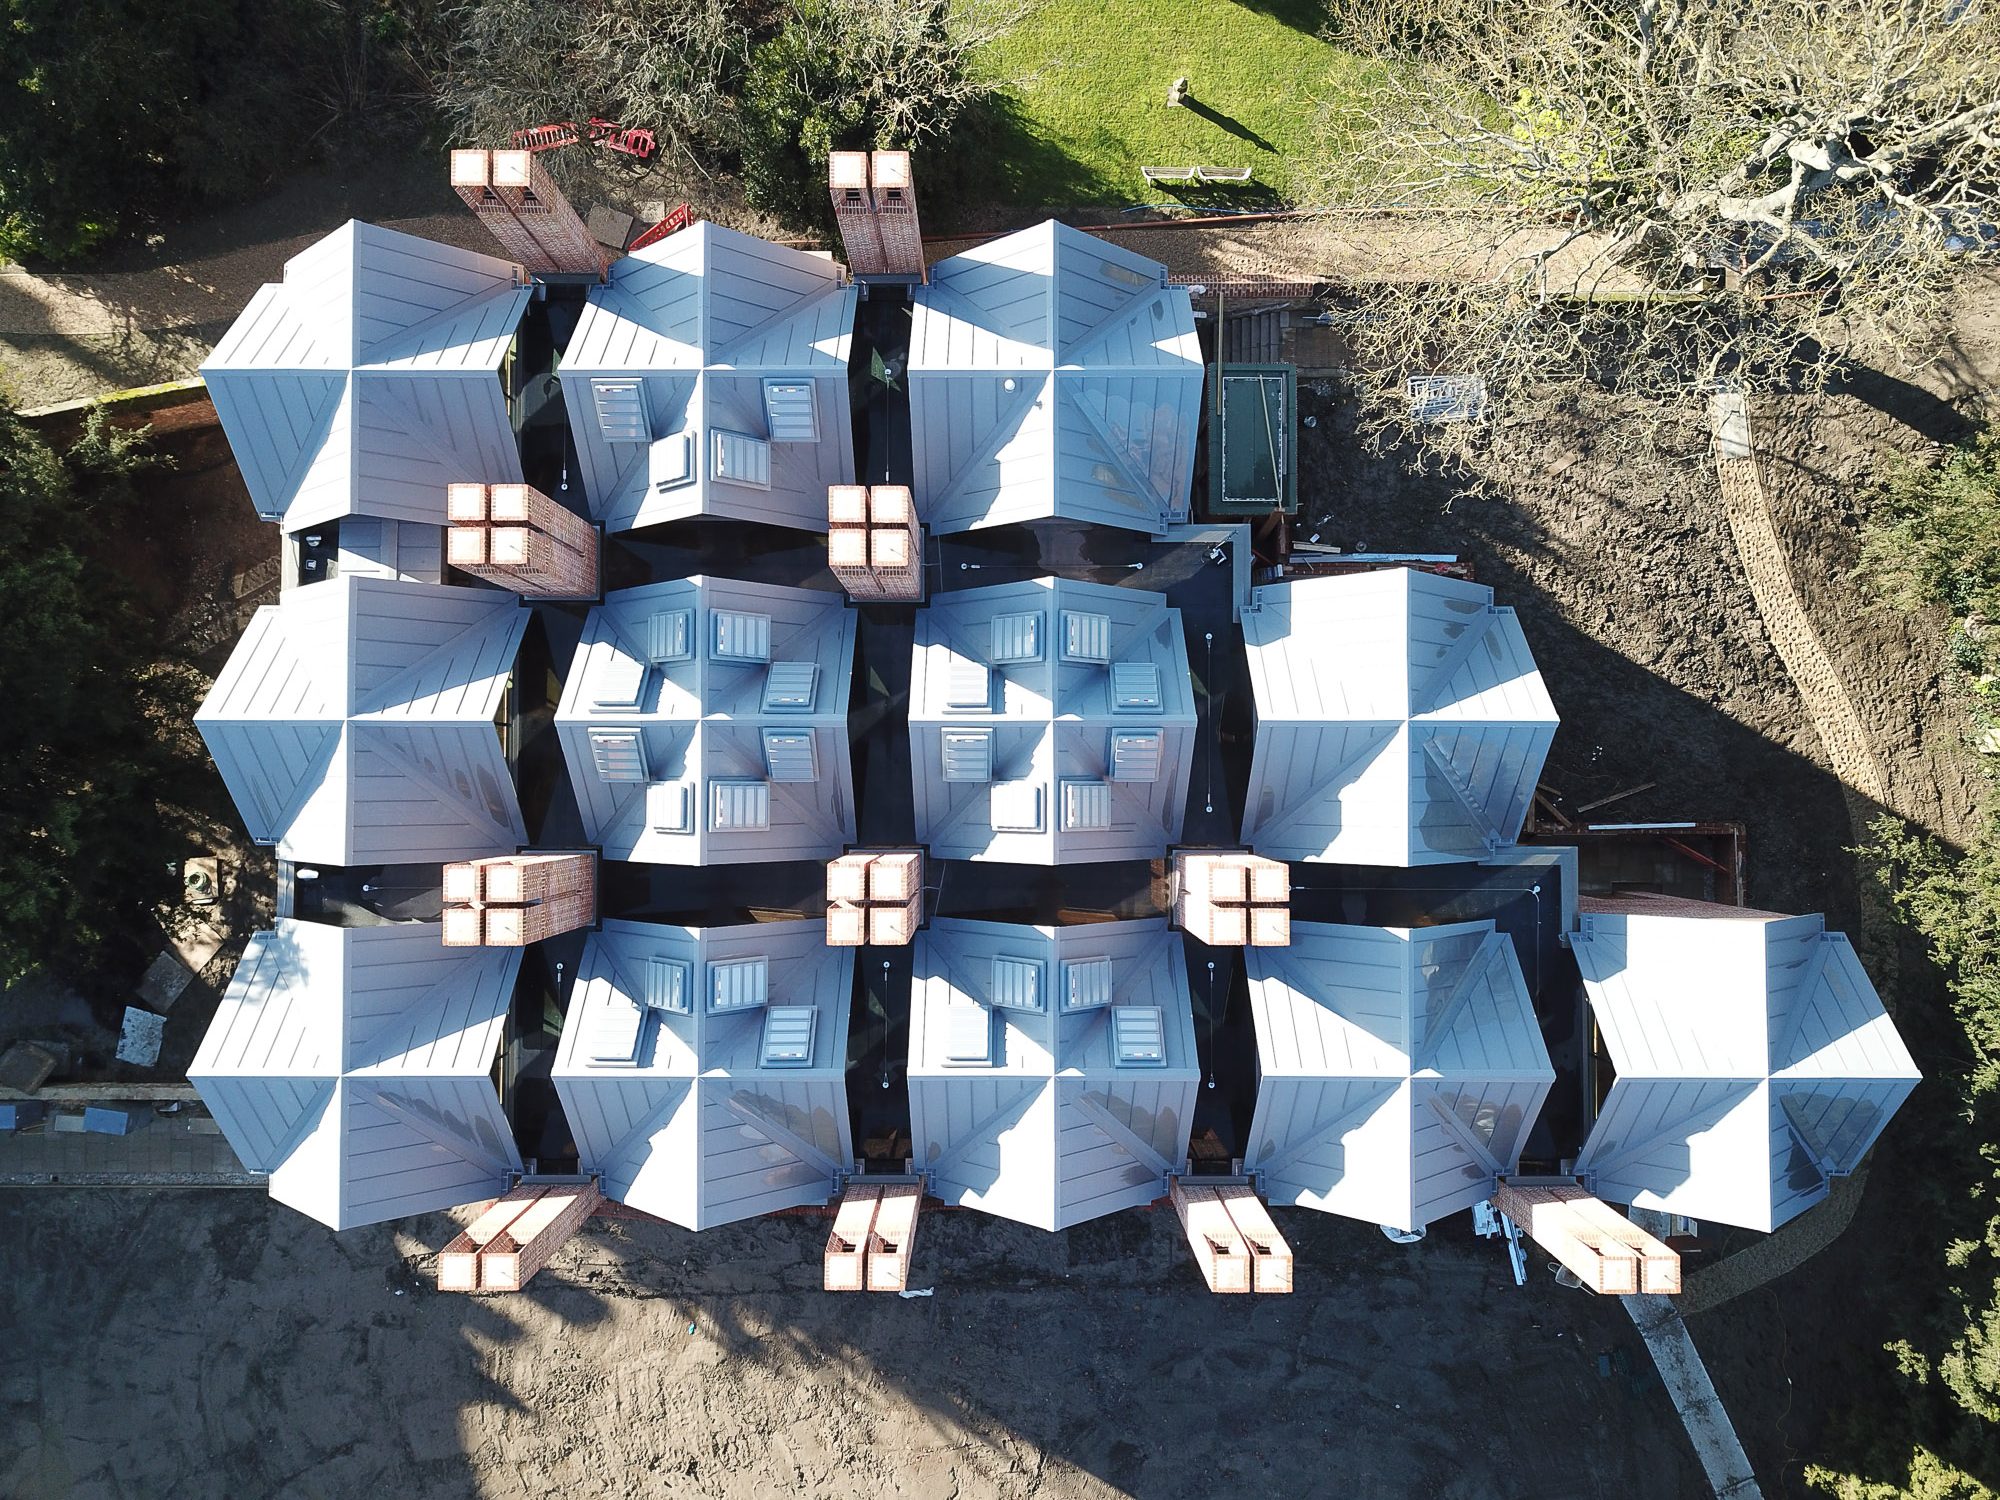
In particular, the structure could carry all of the load of the building to the ground while carrying all the hot air from the building up and venting it out, and the space in between could admit light into the library. So, we make this simple model of the library with the brick chimneys and the canopies between them – these rectangular canopies, light coming down, gravity and weight coming down, warm, buoyant air rising up. So, it is like a kind of mutual pulley system.
(referring to image 20) In the section then, the squares give you quite a static plan; but what if you say that the bay on the left-hand side is one bay in plan and three bays high; the bay in the middle is two bays in plan and two bays high; and the bay at the top is three bays in plan and one bay high. So you get this spatial rotation that goes through the square plan, and that introduces a lot of complexity. You can see that A-B-A rhythm through the section. That allows you to see how the building vents out the air, and the constructional system which you can put in place then becomes completely logical.

I like that sense in the design when you get to a point where all you have to do is obey the rules and the building will turn out as it will. You have stopped creating and you have almost started interpreting the thing that you have made and saying, what is it telling me it wants to be?
[25:13] The ground floor is very simple, with these long galleries and a big archive in the middle; but when you come to the first floor, you really see the order of the library, with this big reading room in the middle and these square bays. The single-bay, triple-height one at the top of the plan, the double one in the middle, and the linear one at the end; and that rises up through the building with this A-B-A rhythm until you get to the roof, when the whole thing is expressed in a really clear, logical format – the chimney venting air and the lantern bringing light down (referring to image 20). This is what it looks like then, looking down on top of it.
Working on the brick was great fun. We had to imitate 17th-century brickwork because of the building next door – so, all buildings are set out on brick modules, but our brick module was a 17th-century brick module. We had great conversations with the builders about the way that the bricks are placed in the furnace to give them the different colours. Then came the scoring of the working drawings; each one of these colours is a different kind of brick, which has its own handmade brick module.
(refer to 26:14) I love this image here of the guys making the brick. We talk about architecture being a repertoire of performances. Every single brick here is a little dance. You can see that when you look at every brick in the building, you can then reimagine that every one of those was made in a dance just like this. They come together in Claire’s working drawings, which are like a tapestry – every single brick special is given its own colour as they are knitted together – and you can see that then being achieved in the chimneys on the right-hand side.
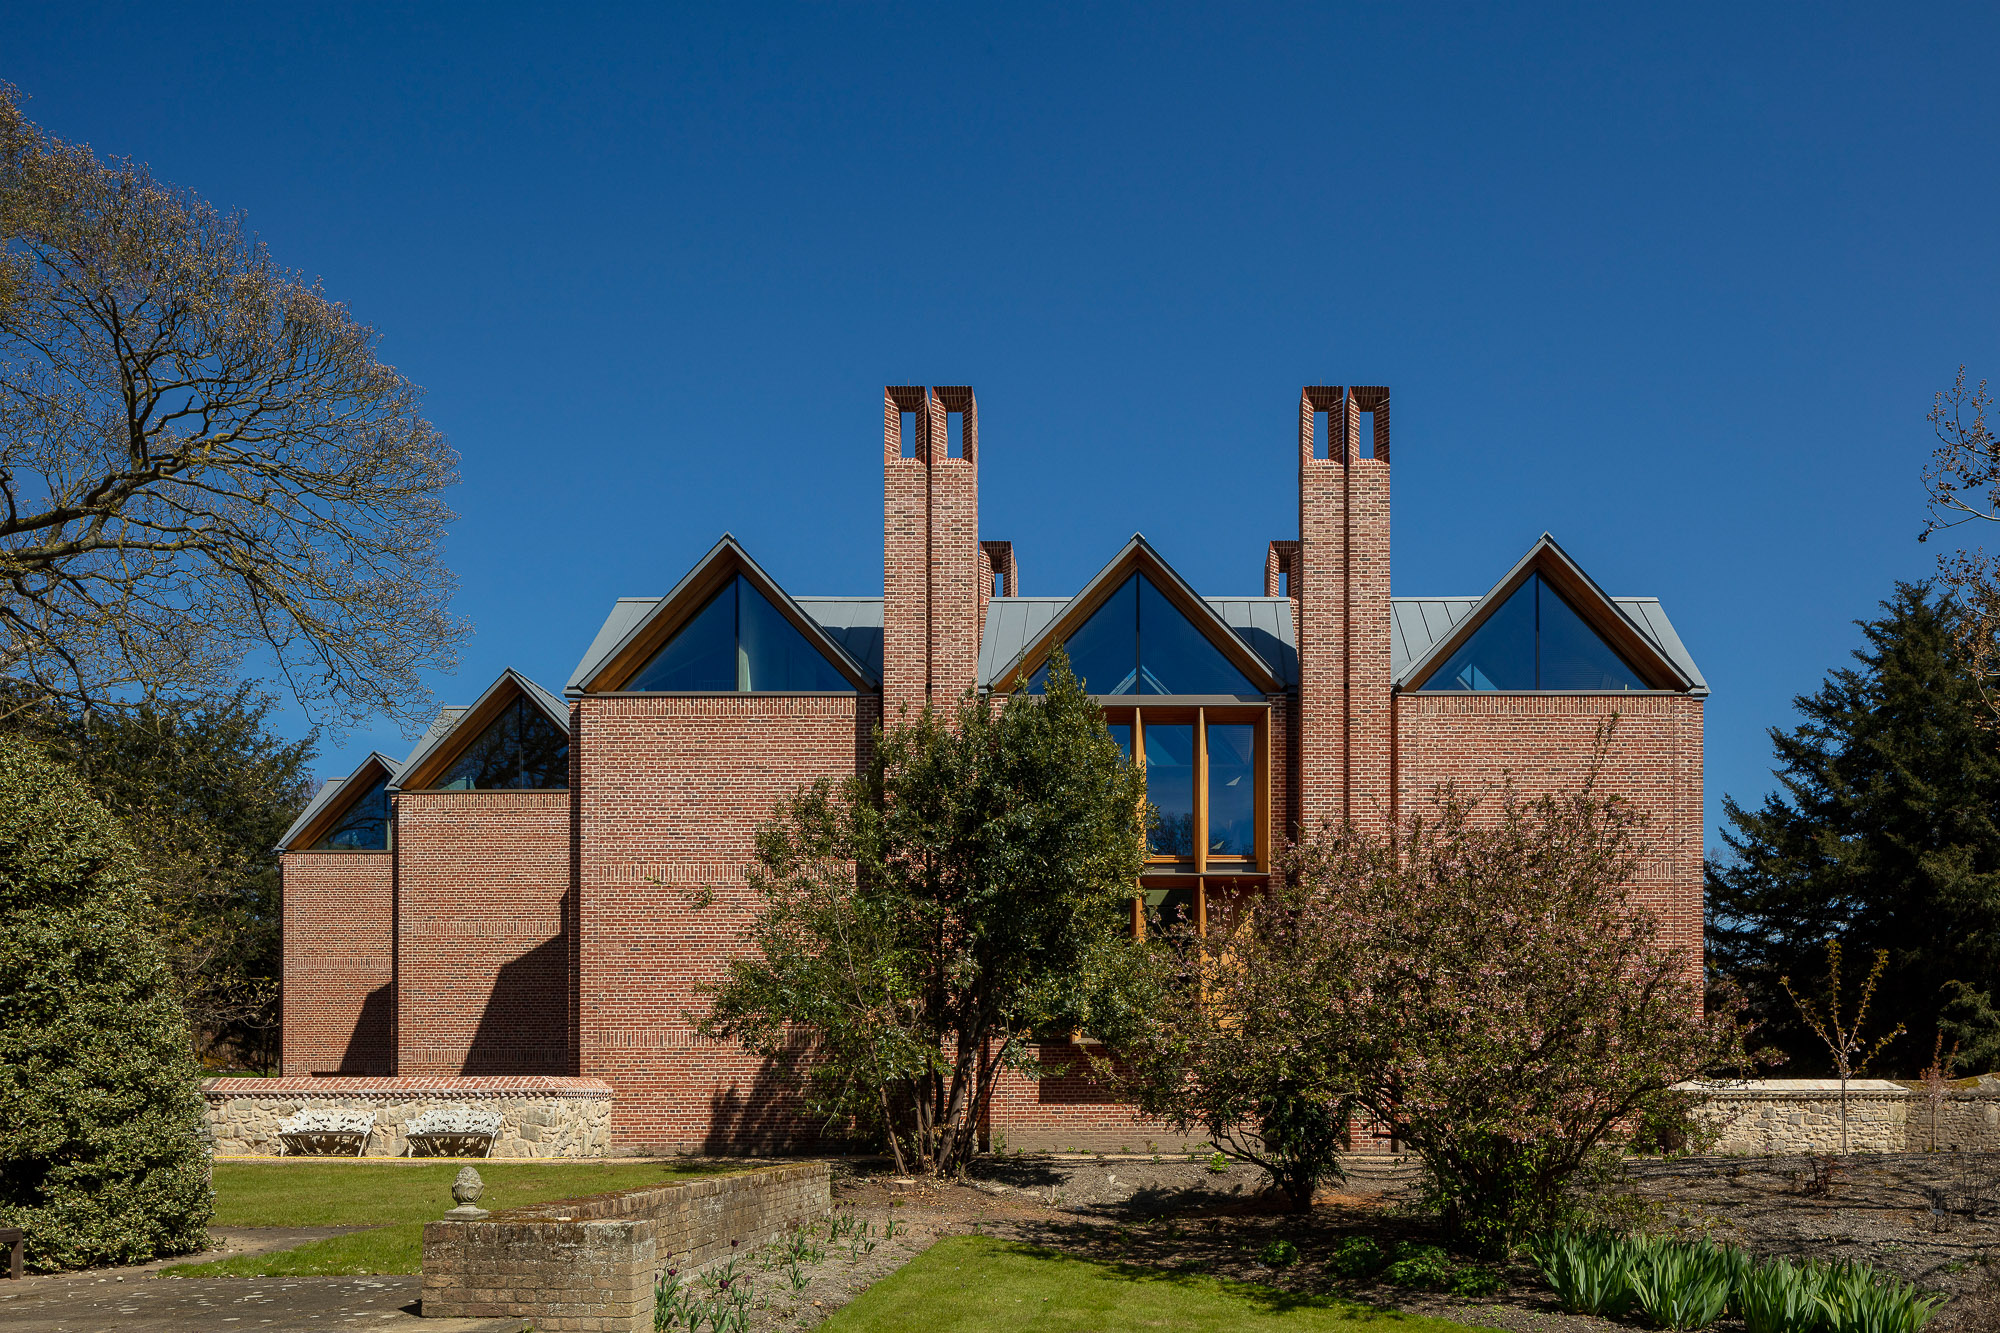
(referring to image 21) This gives you a sense of what the building is like, with the tall chimneys framing the lanterns, and then these oak joinery units in between them. So, the stereotomic brickwork which carries the load down, and the framed windows which sit nested within the brickwork, and then the chimneys bringing the buoyant warm air out.
This is the triple-height space that you enter into, looking up into the library. You can see that you can overlook that from galleries. We were really interested in having spaces that every different kind of reader can feel at home in. Do you like sitting in a corner in the dark with your back to everybody? Do you like sitting around the table? This one we call the ‘prima donna’ desk – if you really like being seen to be studying, everybody in the library can see you here. Do you like to sit perched like a bird on a branch looking down on people? Or do you like to sit beneath people, being viewed over? So the psychology of the reader is thought through, but the system is quite logical, with these brick piers and timber frames in between them. In the A-B-A rhythm, you find a space for the staircases and the narrow bits that take you up into the spaces.
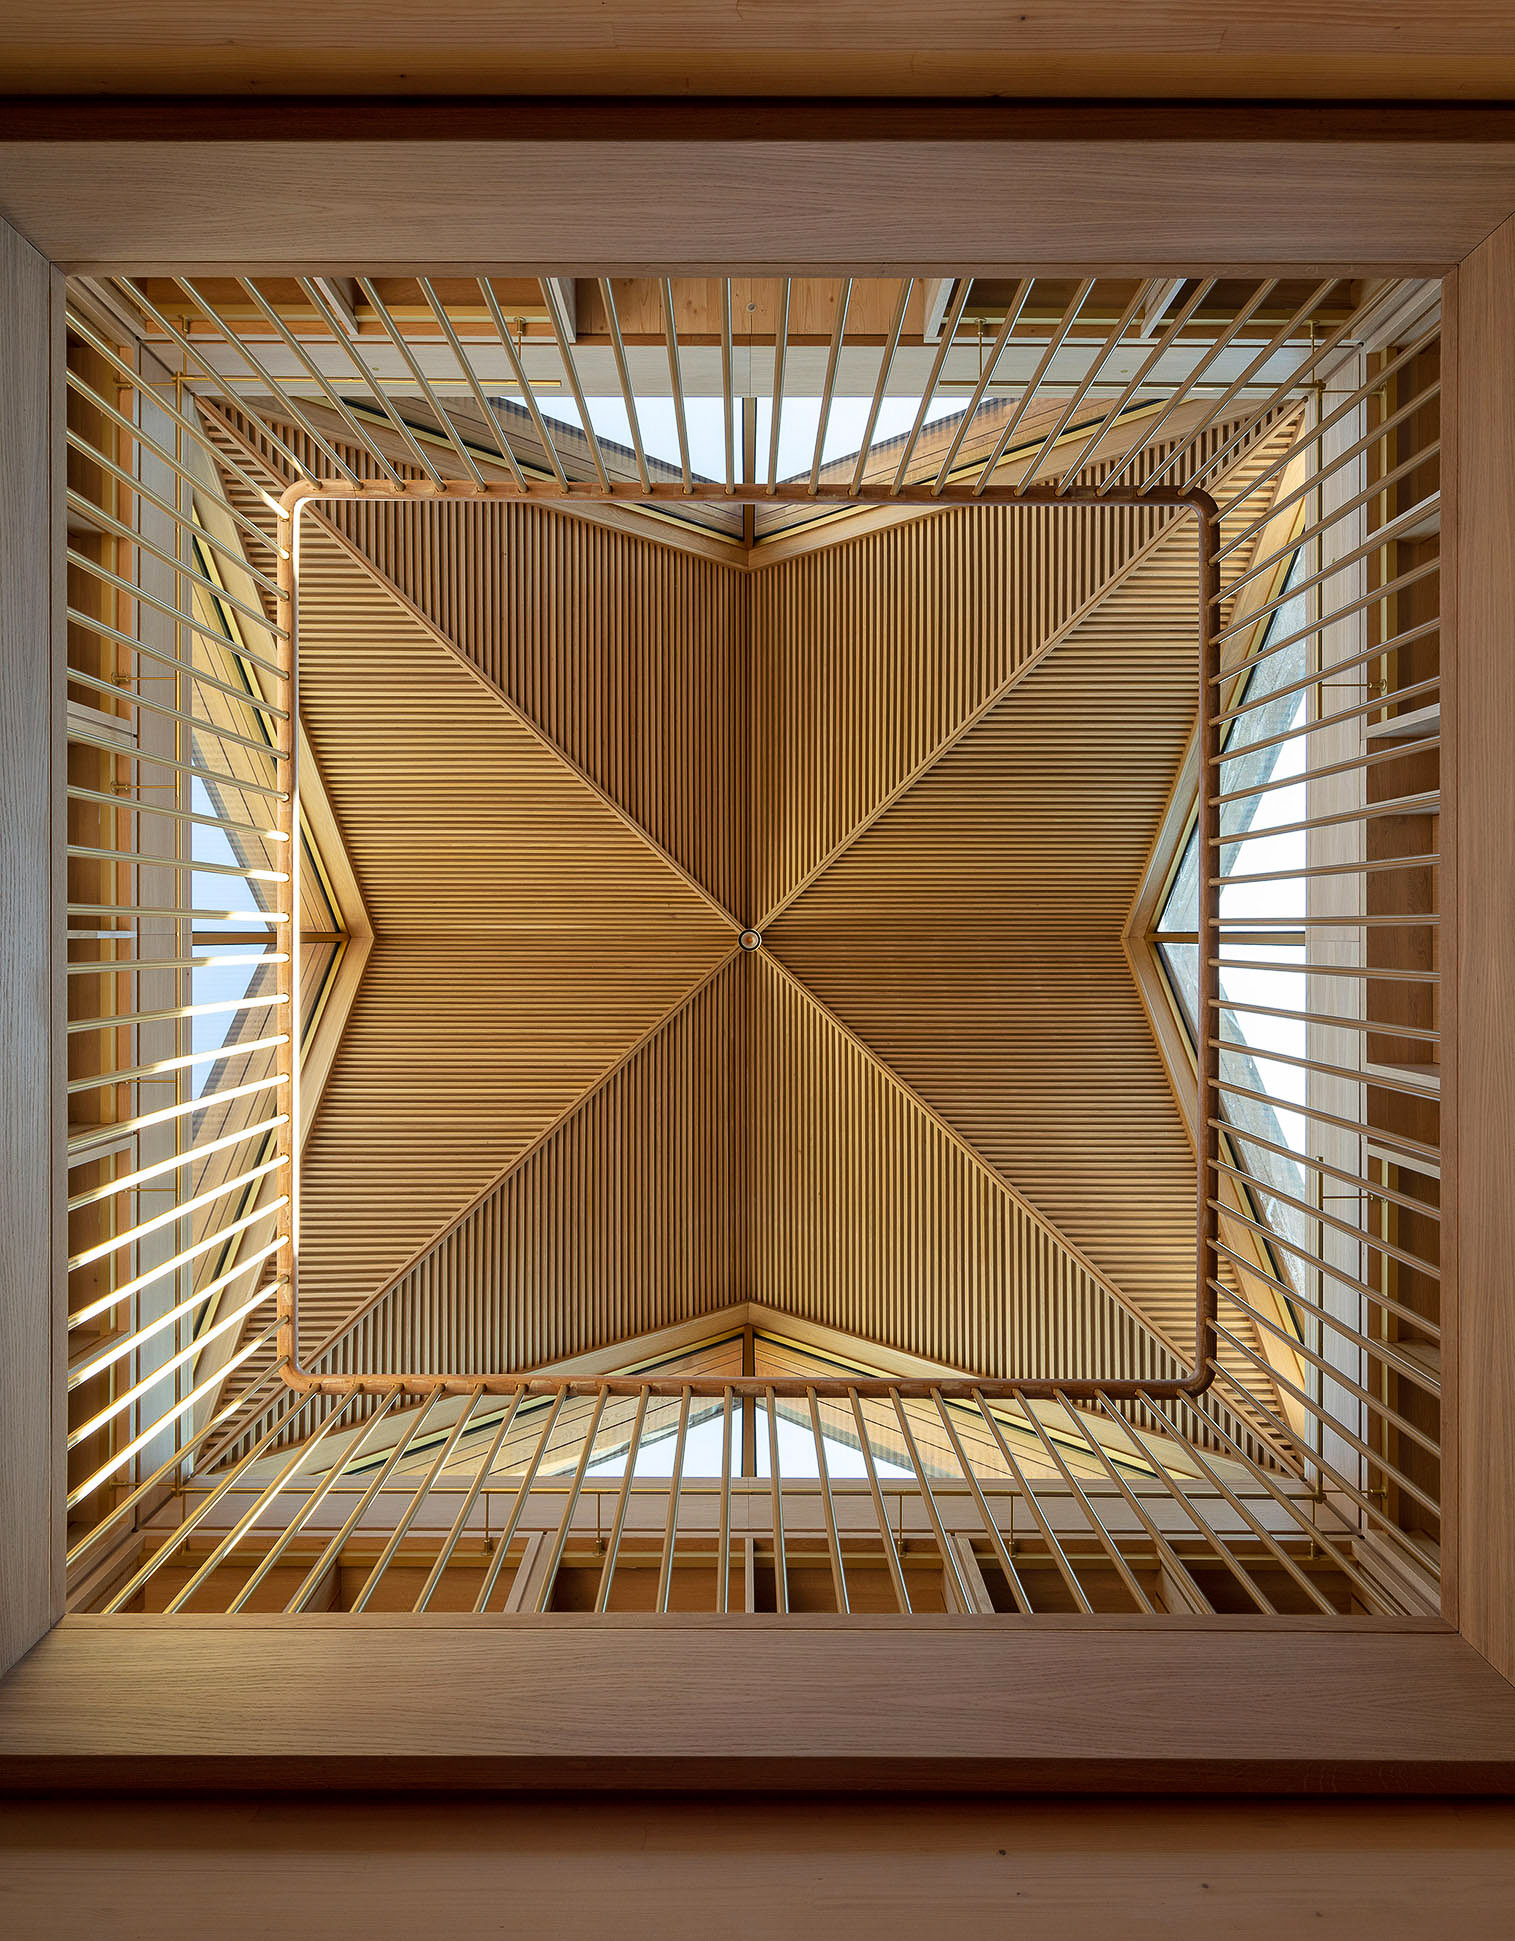
(refer to 26:14) This gives you a sense of what it is like to be within that, looking across it with the timber lanterns above you, and looking down from one of those desks into a space below. This gives you a sense, then, of the way you make these kinds of spaces underneath the roof. The whole building becomes a spiral up towards the illuminated roof surface, and then you can look down from that beneath. This gives you a sense, maybe, looking at it, of what it is like to stand beneath and to look up at these roofs. (referring to image 22)
Finally, this is the reading room, the main reading room, where if you are looking out to your left-hand side, you can see down into the triple-height space, but on your right-hand side, people on the big, long, single-height gallery are looking up at you.
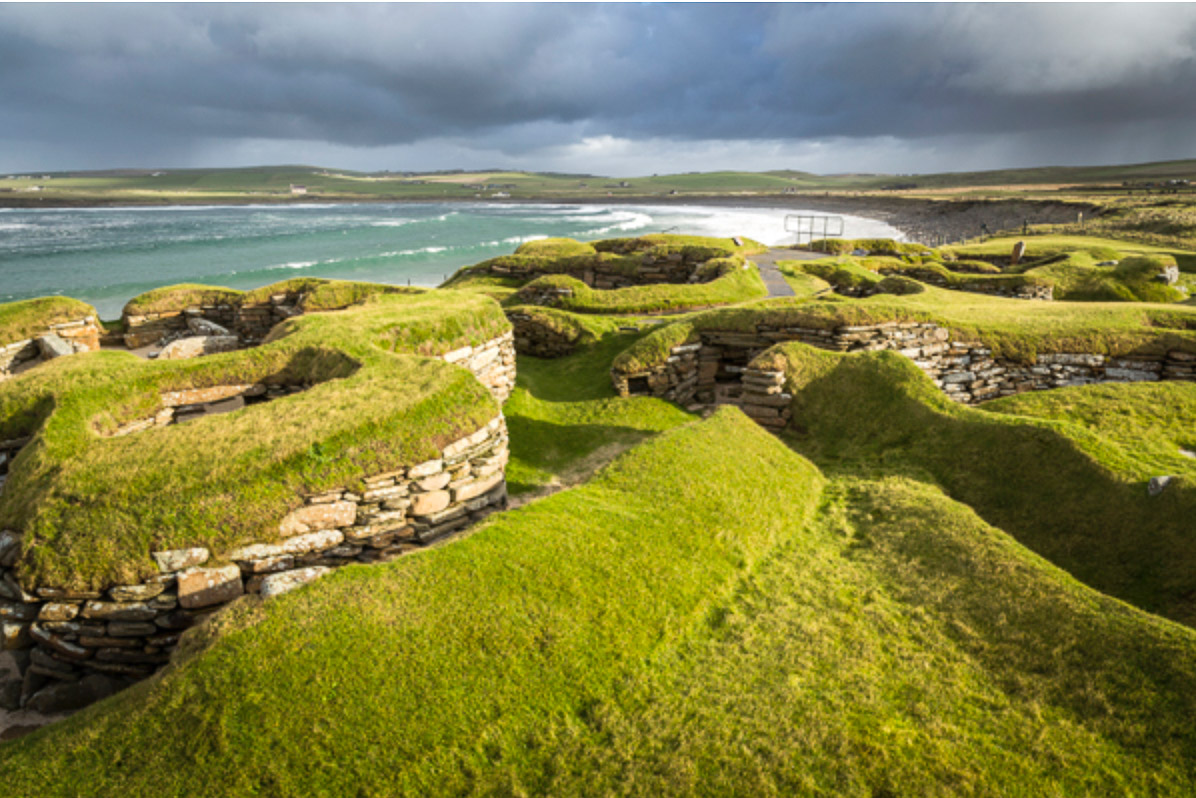
Drawing Together, Orkney Archipelago, 2018
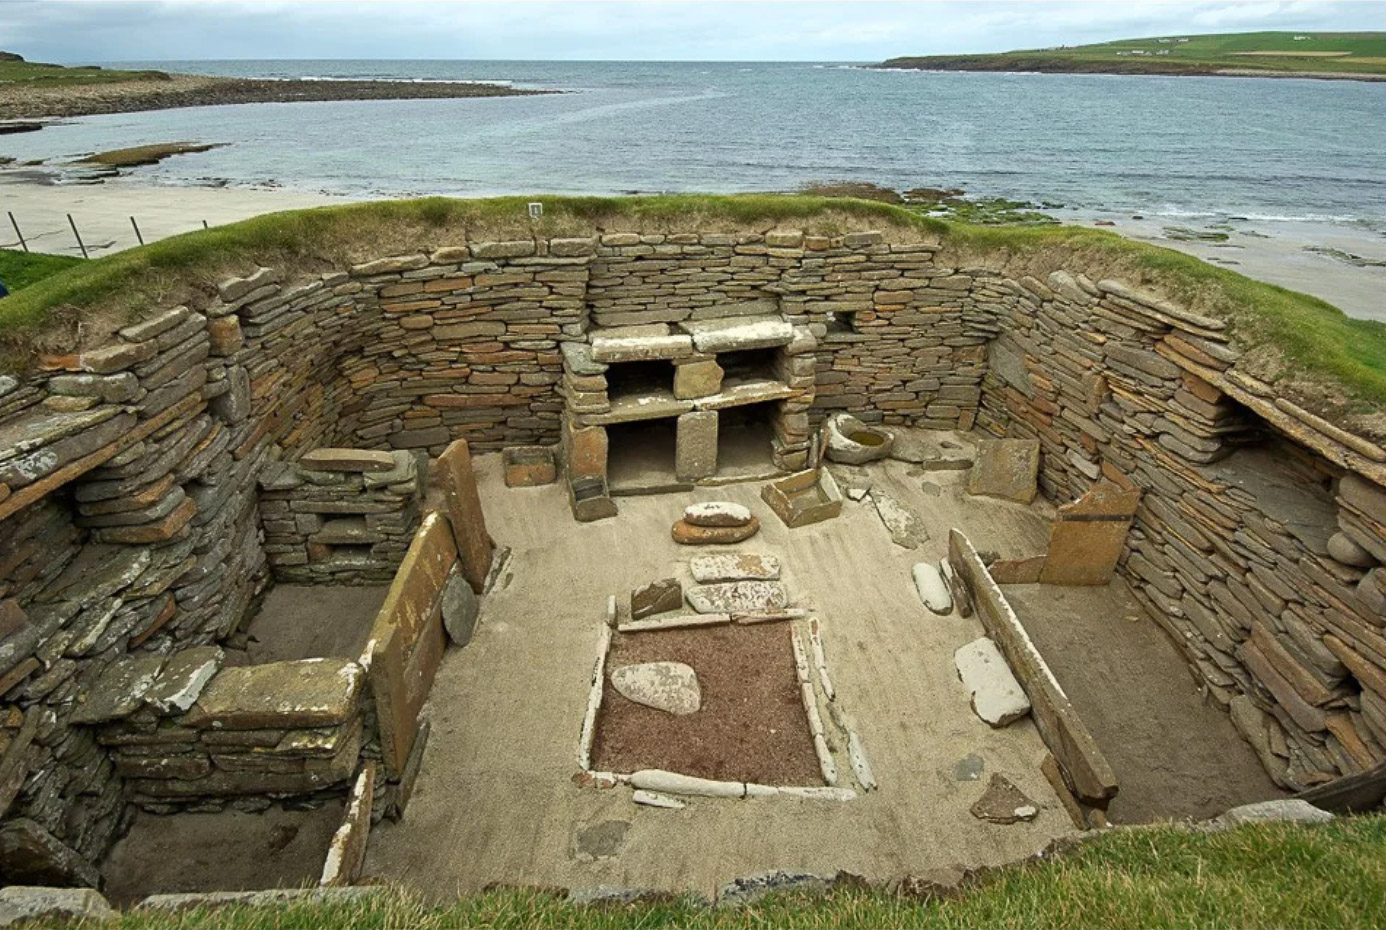
[28:17] So the next project I want to talk about for a moment is this one, which we call ‘Drawing Together.’ I think it is important for me in terms of my understanding of architecture. It was done with my students over a week in this amazing collection of islands off the north coast of Scotland. These houses on the islands (referring to image 23) are from about 3500 BC, so they are five and a half thousand years old. It is an extraordinary cluster of Neolithic houses on the shore called Skara Brae.
We brought the students to the island and we hired a little hall behind the St Magnus Cathedra, and every day we would walk the island with the students, and every evening we would come back to the hall and we would draw for six hours.
(refer image 29:02) I want to talk first of all about the islands and imagine them as though they are drawings. It is sandstone. So, the archipelago was laid down over millions and millions of years in tiny thin layers of sediment, being drifted by water or by wind and laid down in layer after layer after layer. What you get is this extraordinary layer cake that is built up over millions of years, where every one of those is a microscopically thin layer, which is then exposed by the erosion of the sea; but within each layer, you find that the patterning relates to the way in which it was laid down. Was it freshwater? Was it seawater? Was it the wind that laid that down? So, you have this stored secret script that then tells you how the stone is eroded. The erosion of the stone produces these absolutely spectacular landscape formations (referring to image 24).
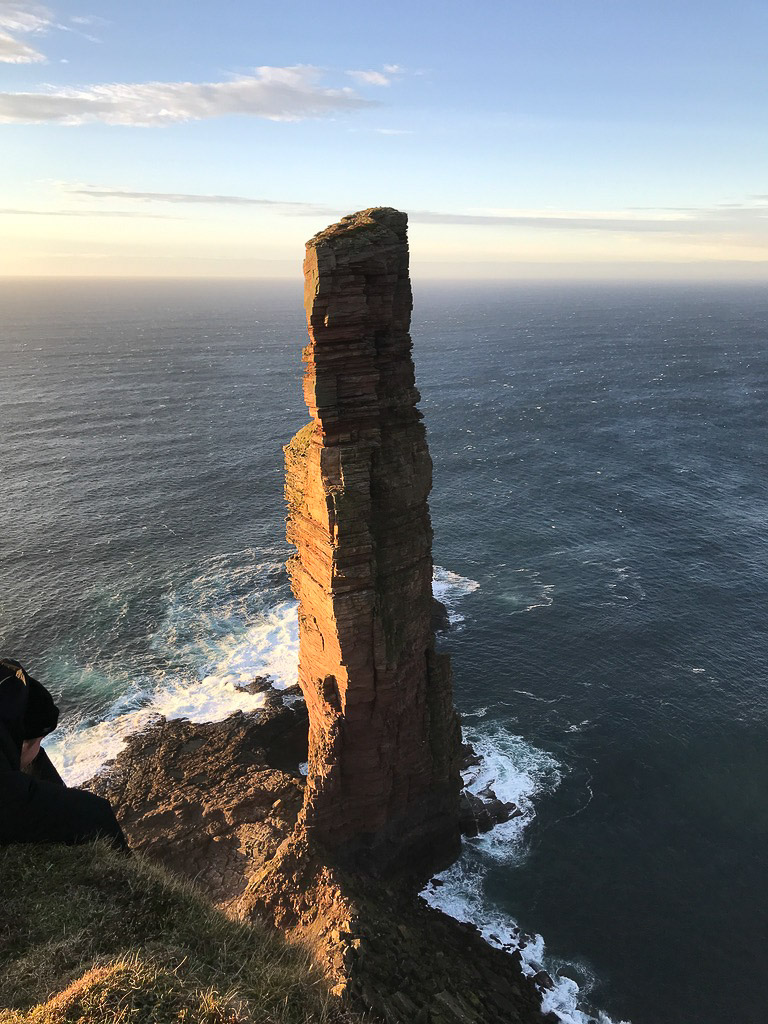
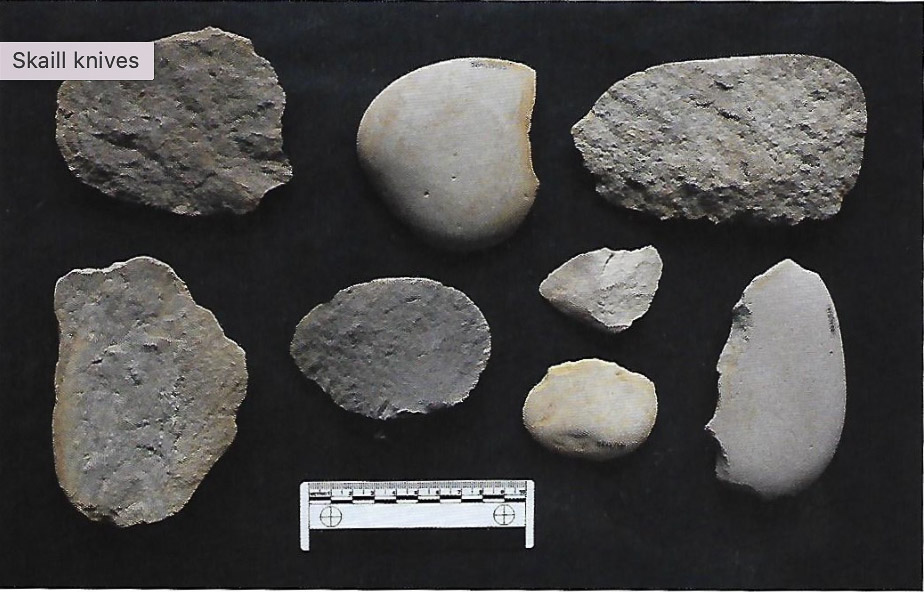
But also you have this other thing, which is the flints that are on the island (referring to image 25), which are lying around in these circles of flint knapping, which are like this ancient acoustic that has been turned into stone – the tap, tap, tap, tap, tap, tap, tap of the flint makers working together.
[30:01] In some of these flint circles, you can see more or less well-made flints in different parts of the circle; and you understand that it was a school, where there were some experts and some people who were just learning. All of that can be intuited from the layout of the flints.
This run-rig agriculture combs and scars the whole landscape. So we can see this whole – the geology, the human culture, the agriculture, the natural systems – as being a kind of way of drawing on the landscape.
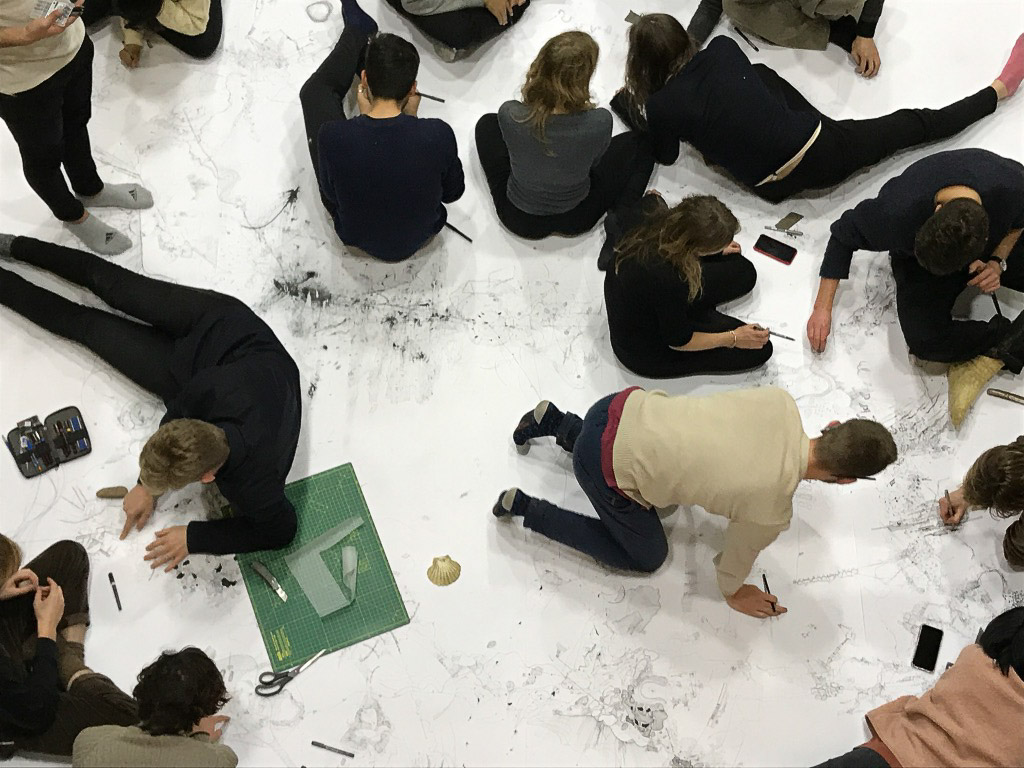
The drawing process we did ourselves was to walk with the students. We got to know each other over the five days. We chatted, we learned each other’s life histories, and in the evening, we rolled out a huge sheet of paper on the floor of the hall and began to think about drawing. (referring to image 26)
The students said to Yeoryia (Manolopoulou), my teaching partner, and I, “What should we draw?” And we simply said, “Draw.” And they said, “But what should we draw?” We said, “Draw.” And so they began drawing. It is interesting to think about what an open-ended process like that can give you. (referring to image 26)

We ate together every evening so that we could discuss the drawing through eating, and we began by making a space which was the exact same size as all of the students’ bodies as their fingertips touched. (referring to image 27) That was the size of the drawing. Of course, what happens is, if you sit on a piece of paper and try and draw on it, you naturally get white patches beneath the place where you are sitting. So, the thing began to take up a form just by the fact that there were bodies on it doing the drawing.
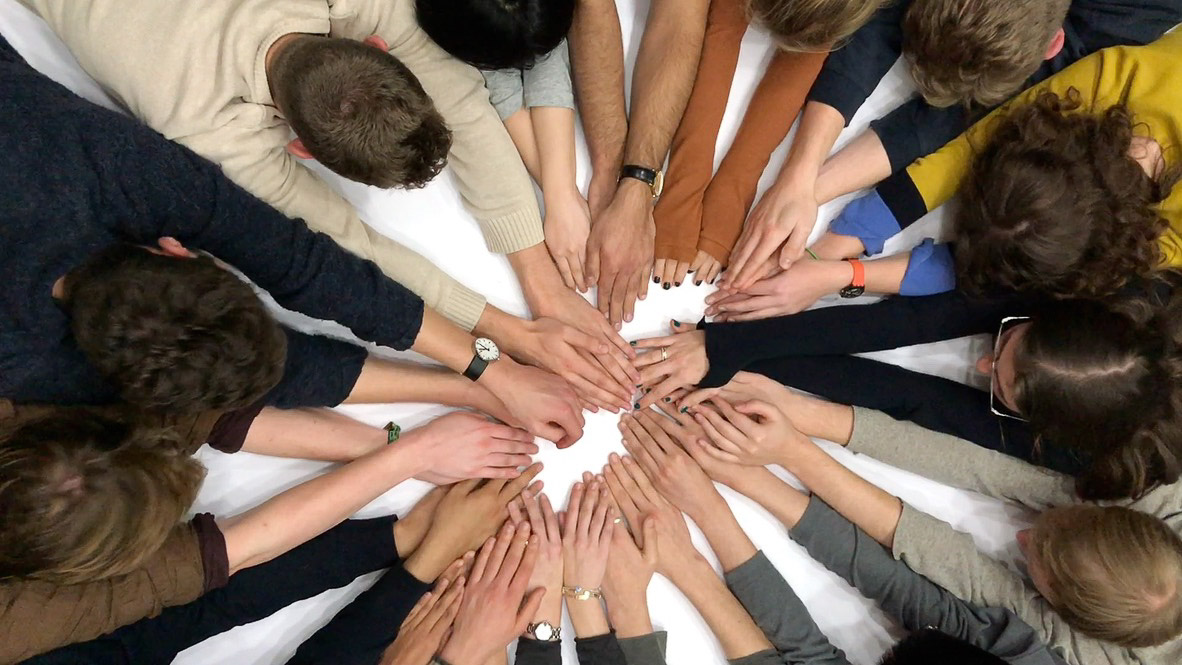
Bit by bit, the students would begin drawing by themselves. They would then begin to start bumping into each other and getting into sort of awkward situations, like this one, and begin to think about collaborating with each other. In conversation with each other, they would develop a kind of dialogue or a repertoire of means of making the drawing, and this was something that happened quite naturally.
I love showing you these, because I love the relationship between parts of bodies and pens and drawings being made. You can see that as the week went on, they became more and more ambitious about what they could do. (referring to image 28) Here are four of them connected together, making the same part of the drawing as an interconnected sequence. You can see the drawing develops a more and more layered character as they begin to become ambitious about what they are able to do together.

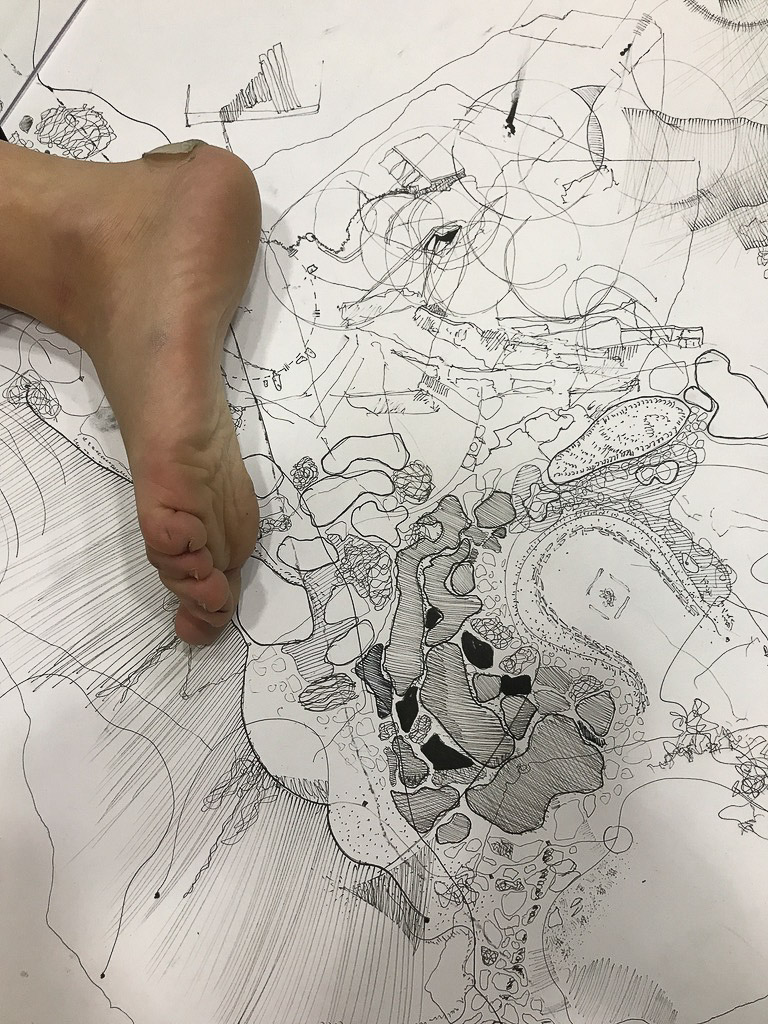
(referring to image 29) I like this photograph because her foot is bearing the scars and marks of walking all day, with the blister on the back of her ankle. Here it is lovely, because there are three cups, one of which contains ink, and two of which contain a very strong drink that students in England like to drink. So, they have to get the timing and sequencing right of that one.
Film plays; [32:20 – 32:42]
Do you see the stones that have been picked up from the beach and dipped in ink? The thin shards of sandstone that have been picked out of the rock faces and are used to scrape the drawing surface. So the tools are acquired and developed as the week goes on.
The point about this is that for Yeoryia and I, what is really important is that if we can teach the students to teach each other, then we can sit back and smoke a cigar. The purpose of this project is to say, is there a way that by drawing together in this way, you literally pull, you draw together, and then you become a community – that the act of drawing creates a community.
Film plays; [33:03 – 33:14]
They built an orchestra here.
What we discovered is, as the week went on, they became physically more proximate with each other in the most natural way. When they stopped on the hike, they would all lie in a heap on top of each other. It became a naturally intimate situation, and every evening we would come back and discuss the drawing and then go at it again.
I could say this is a finished drawing (referring to image 30), but of course it is not. It was just the time we had to leave. That is the state the drawing was in, but it was naturally an open-ended process.

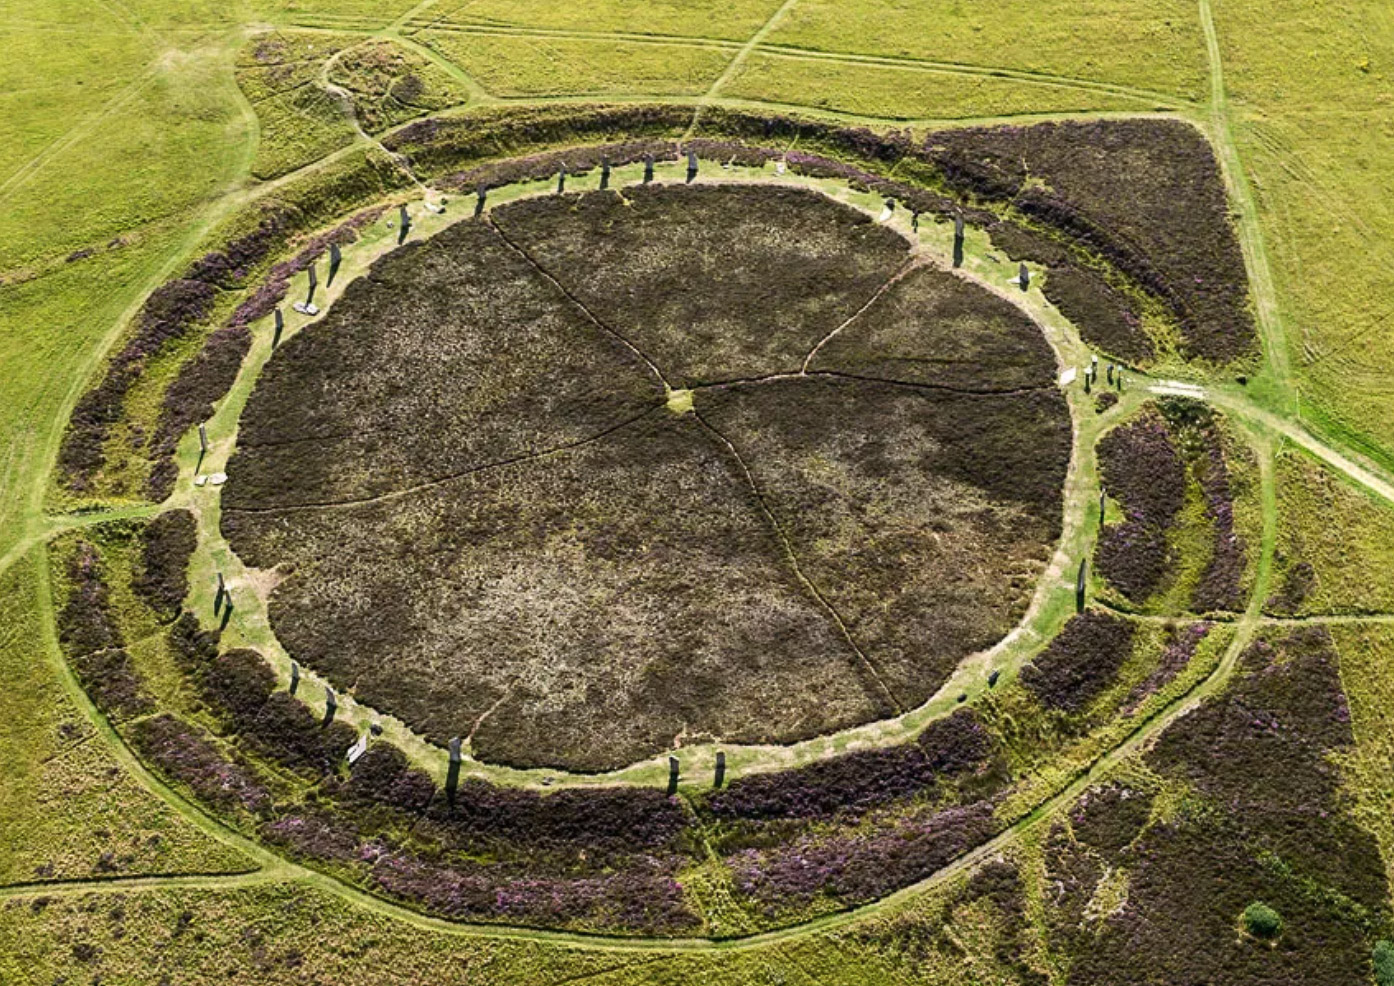
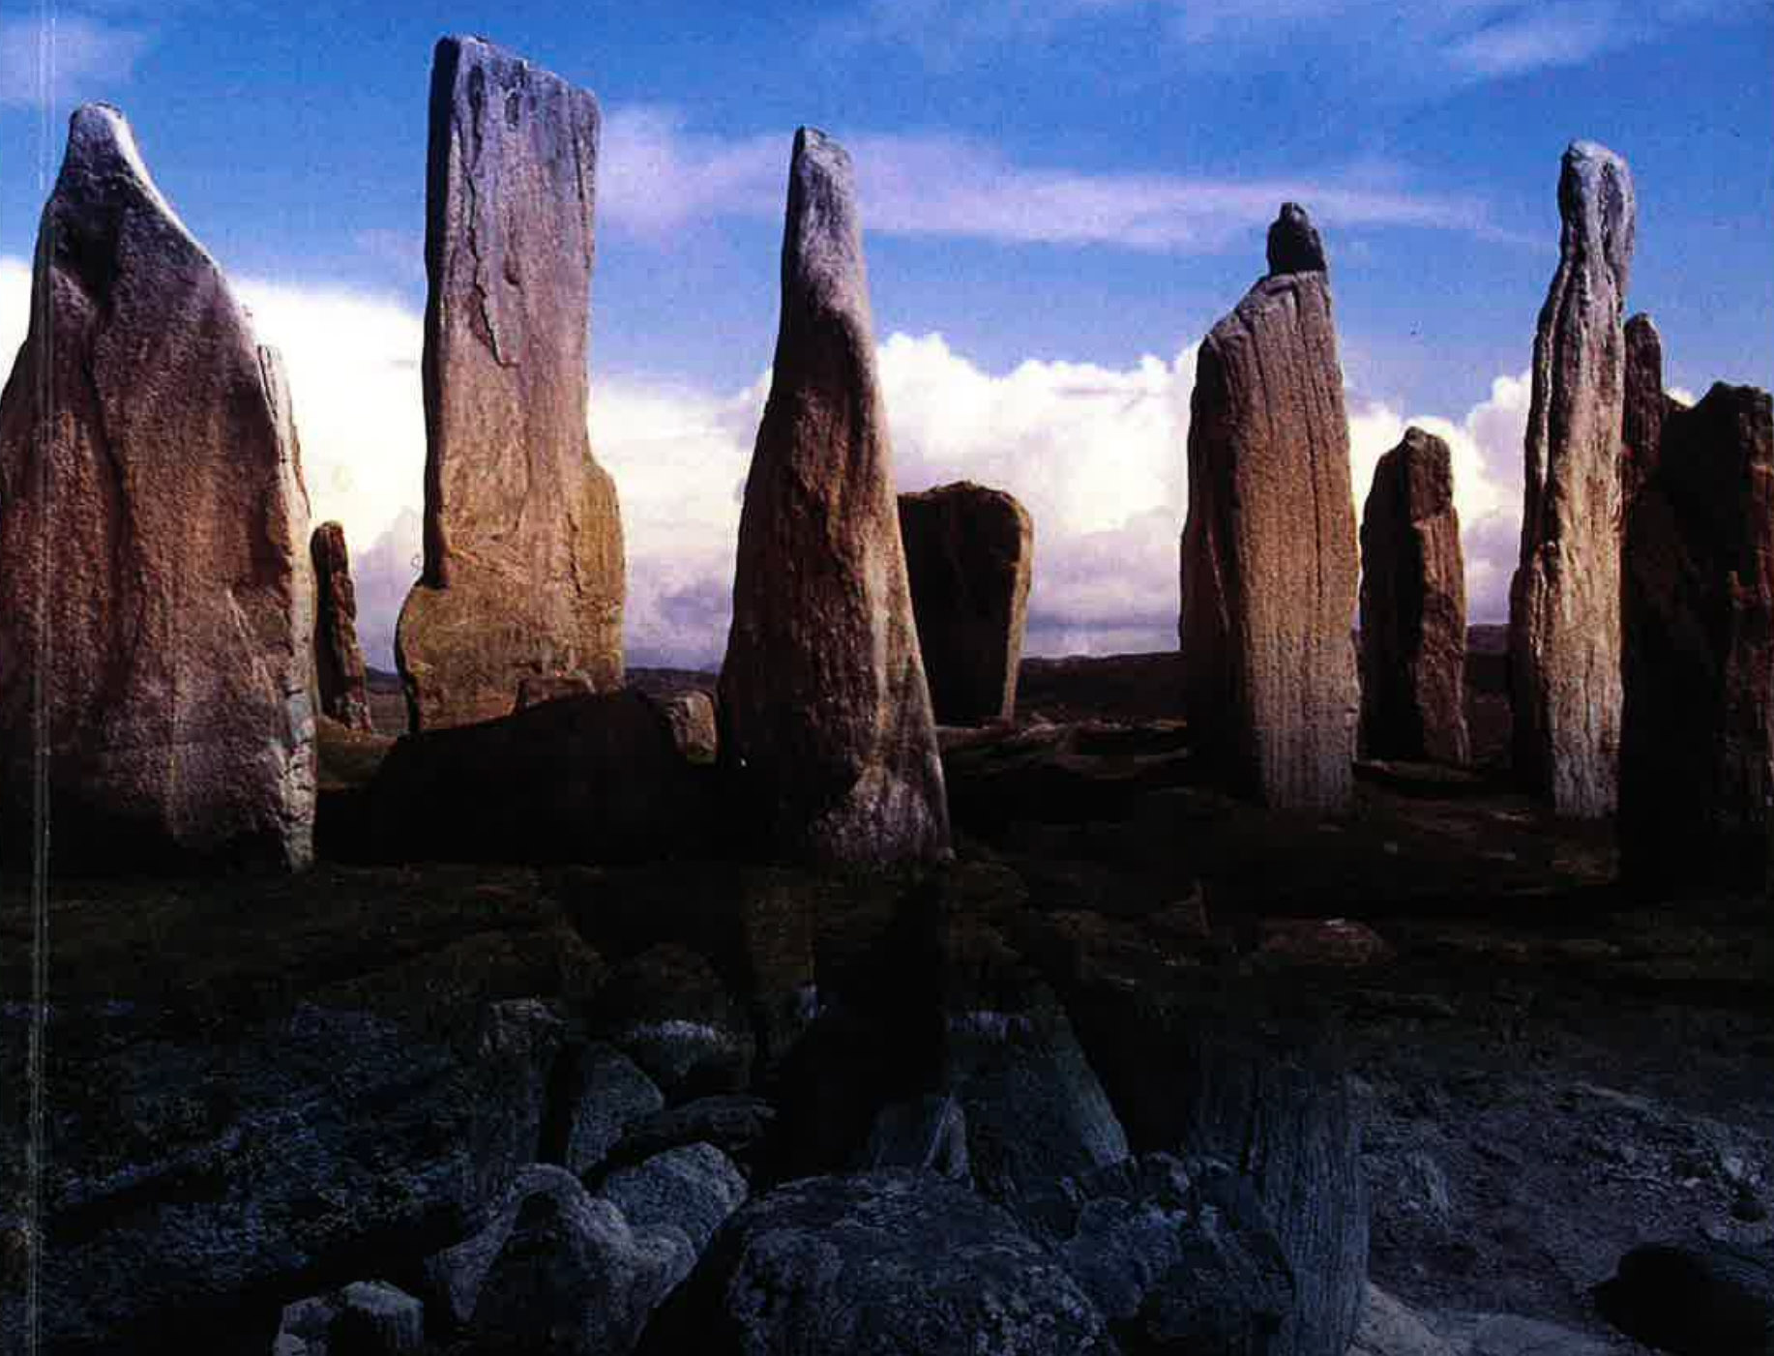
(referring to image 32) I want to make a claim about building, which is that it is the same as making that drawing. We did not live in houses for most of our history. We started building buildings for a purpose. These beautiful buildings in Skara Brae have got these amazing drawings on the back of the stone, which we cannot decipher; but one of the structures I want to talk about (referring to image 33) is this round circle on Orkney, where all the communities in the whole archipelago would spend years dragging rocks to make this circle, and then they would move them around within the circle.
We see this mysterious artefact here, which has been interpreted in all sorts of ways; but actually, the most illuminating thing they did was to look at the quarries from where these rocks came, and to see the way these rocks had been moved around. The archaeologists said the foundations for these rocks are impermanent; they were not meant to be standing still where they are. They were moved around all the time within the circle, and they were dragged to the circle.
They started to look at what was happening on Java in the 20th century, where there were still people pulling rocks (referring to image 34). Anthropologists had asked them what they thought they were doing. It appeared that pulling the rock was associated with a community-building process, and prestige and communal esteem were very closely centred on the people who were involved in pulling the rocks. It required a huge societal investment to do that.
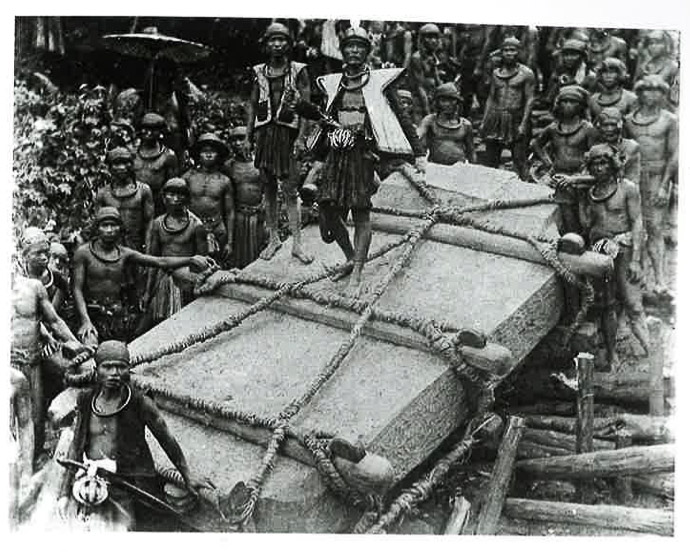
[35:02] One of the archaeologists said something very, very interesting. He said, “As human societies became more complex, construction began to take the place of blood as a way of binding communities together.” In other words, if we invest so much of our resources into making a building, then we owe bonds of obligation to each other. We also create a sense of temporal depth – that we exist as a community in time – and it is this sense of building as a performance in time, the purpose of which is not the completion of an artefact.
These stones here are like dancers frozen in a dance (referring to image 35).The reason that this looks like a permanent monument is that it is just the last cut. It is the last cut from a dance process, which we see in this form, but it could be in another form if it had gone on a little longer. That building is fundamentally a performance that holds us as a community together.
I will just show you the beginning of the drawing process.
Film plays; [35:57 – 36:12]
These are the drawers.
Faith Museum, Auckland Castle, Bishop Auckland. Co. Durham, 2014-2021
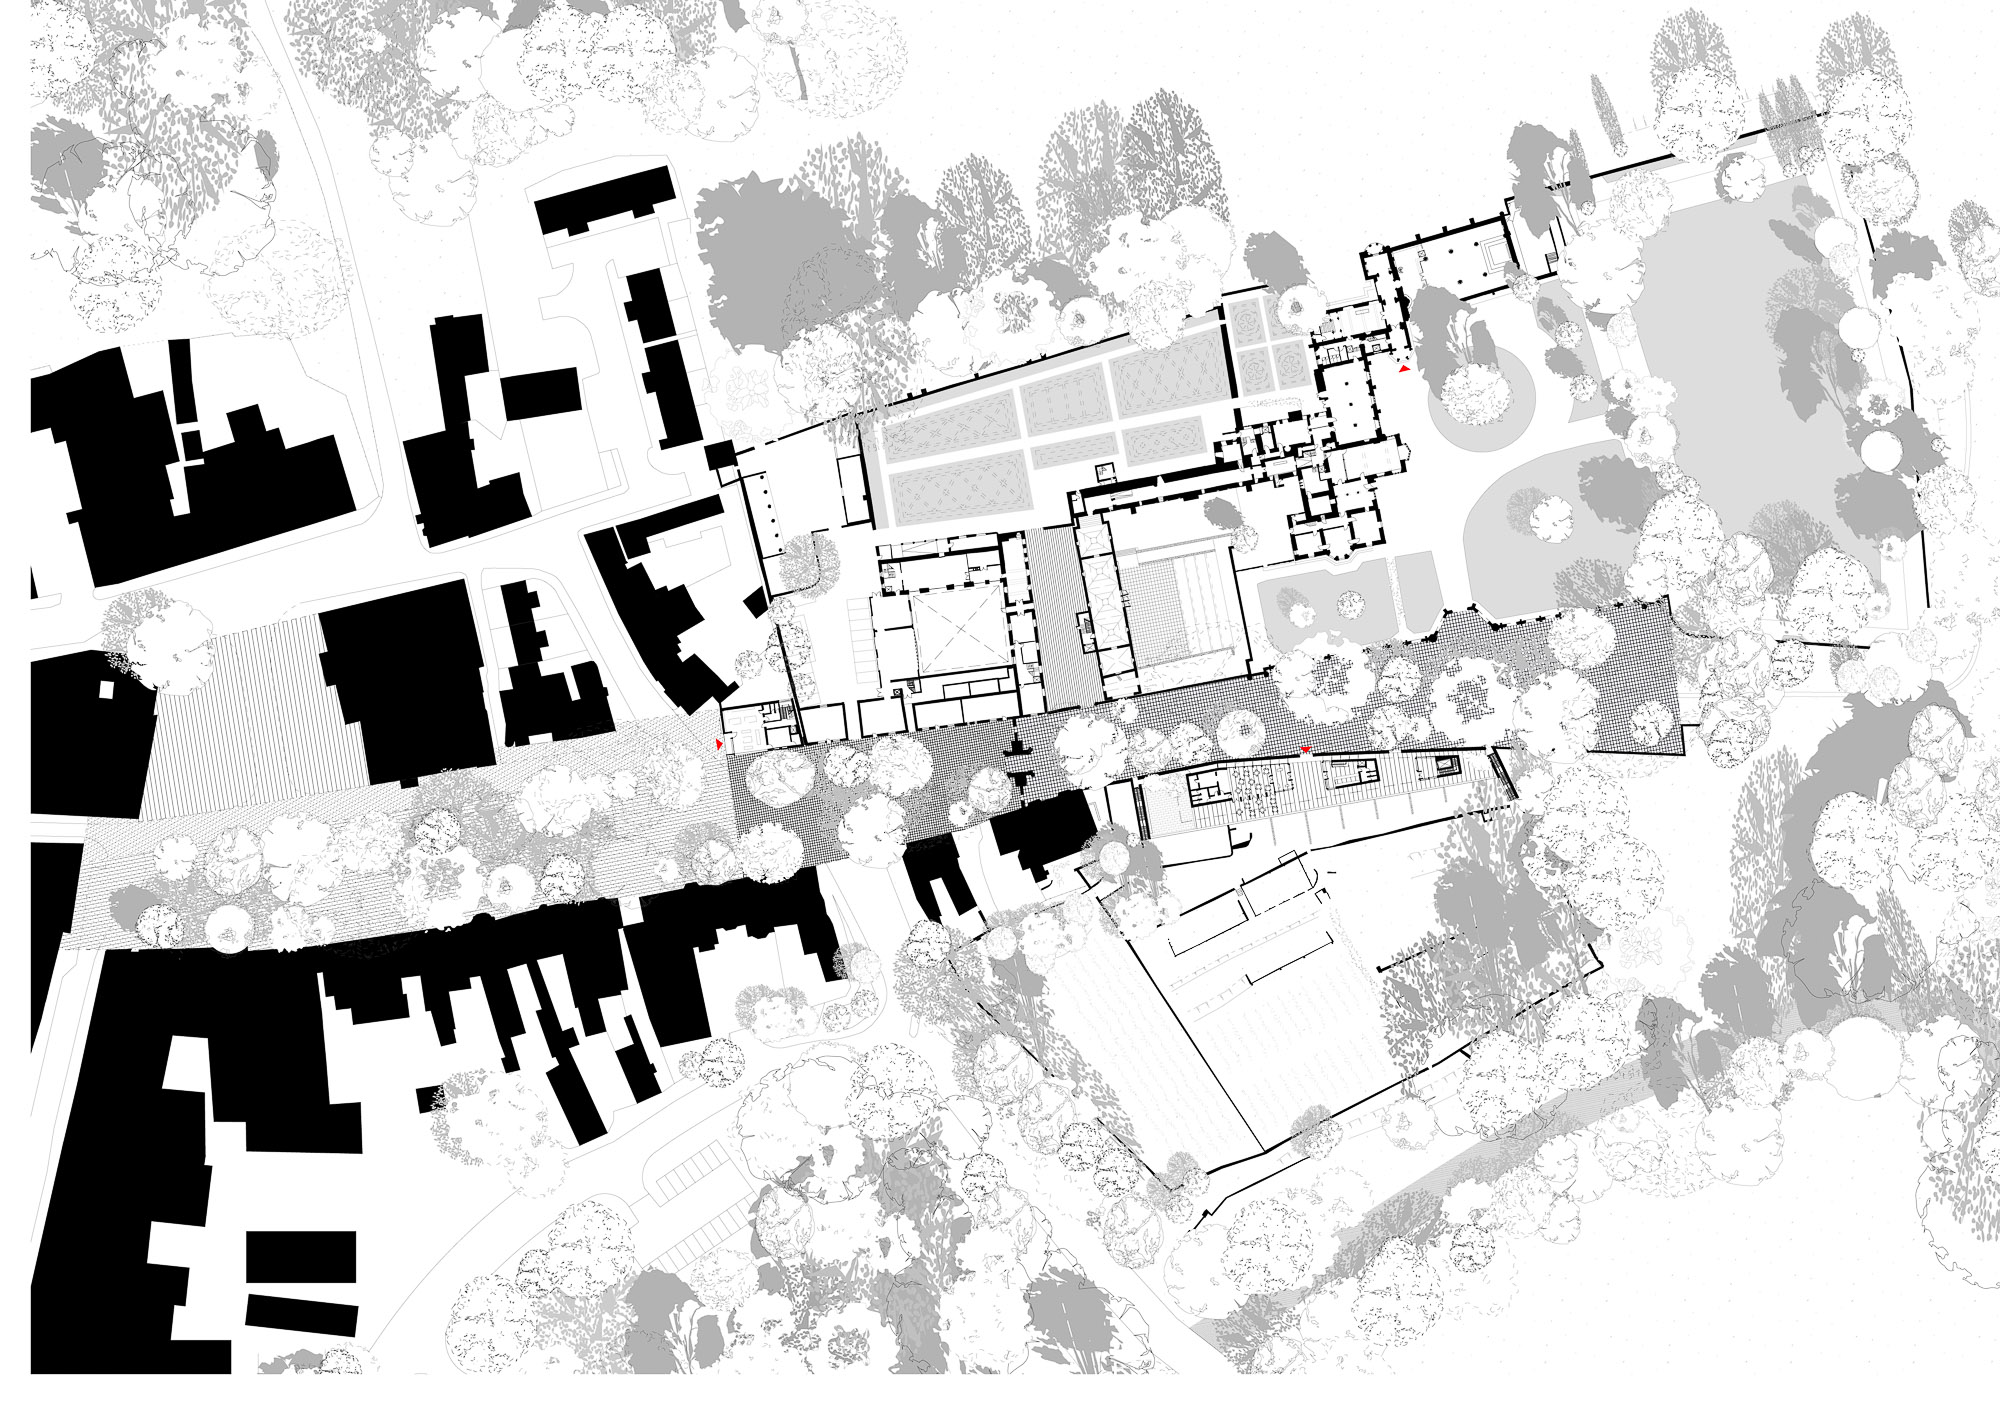
[36:14] I want to talk about this little building called the Faith Museum in Auckland Castle, which is a castle that is about a thousand years old in the north of England. We designed a museum of religious faith in the castle. It was for all faiths – Britain is a multicultural society with lots and lots of different faiths. So it was not a single faith. How do you design a building that embodies the characteristics of all faiths without being specific to one? It is a strange architectural challenge.
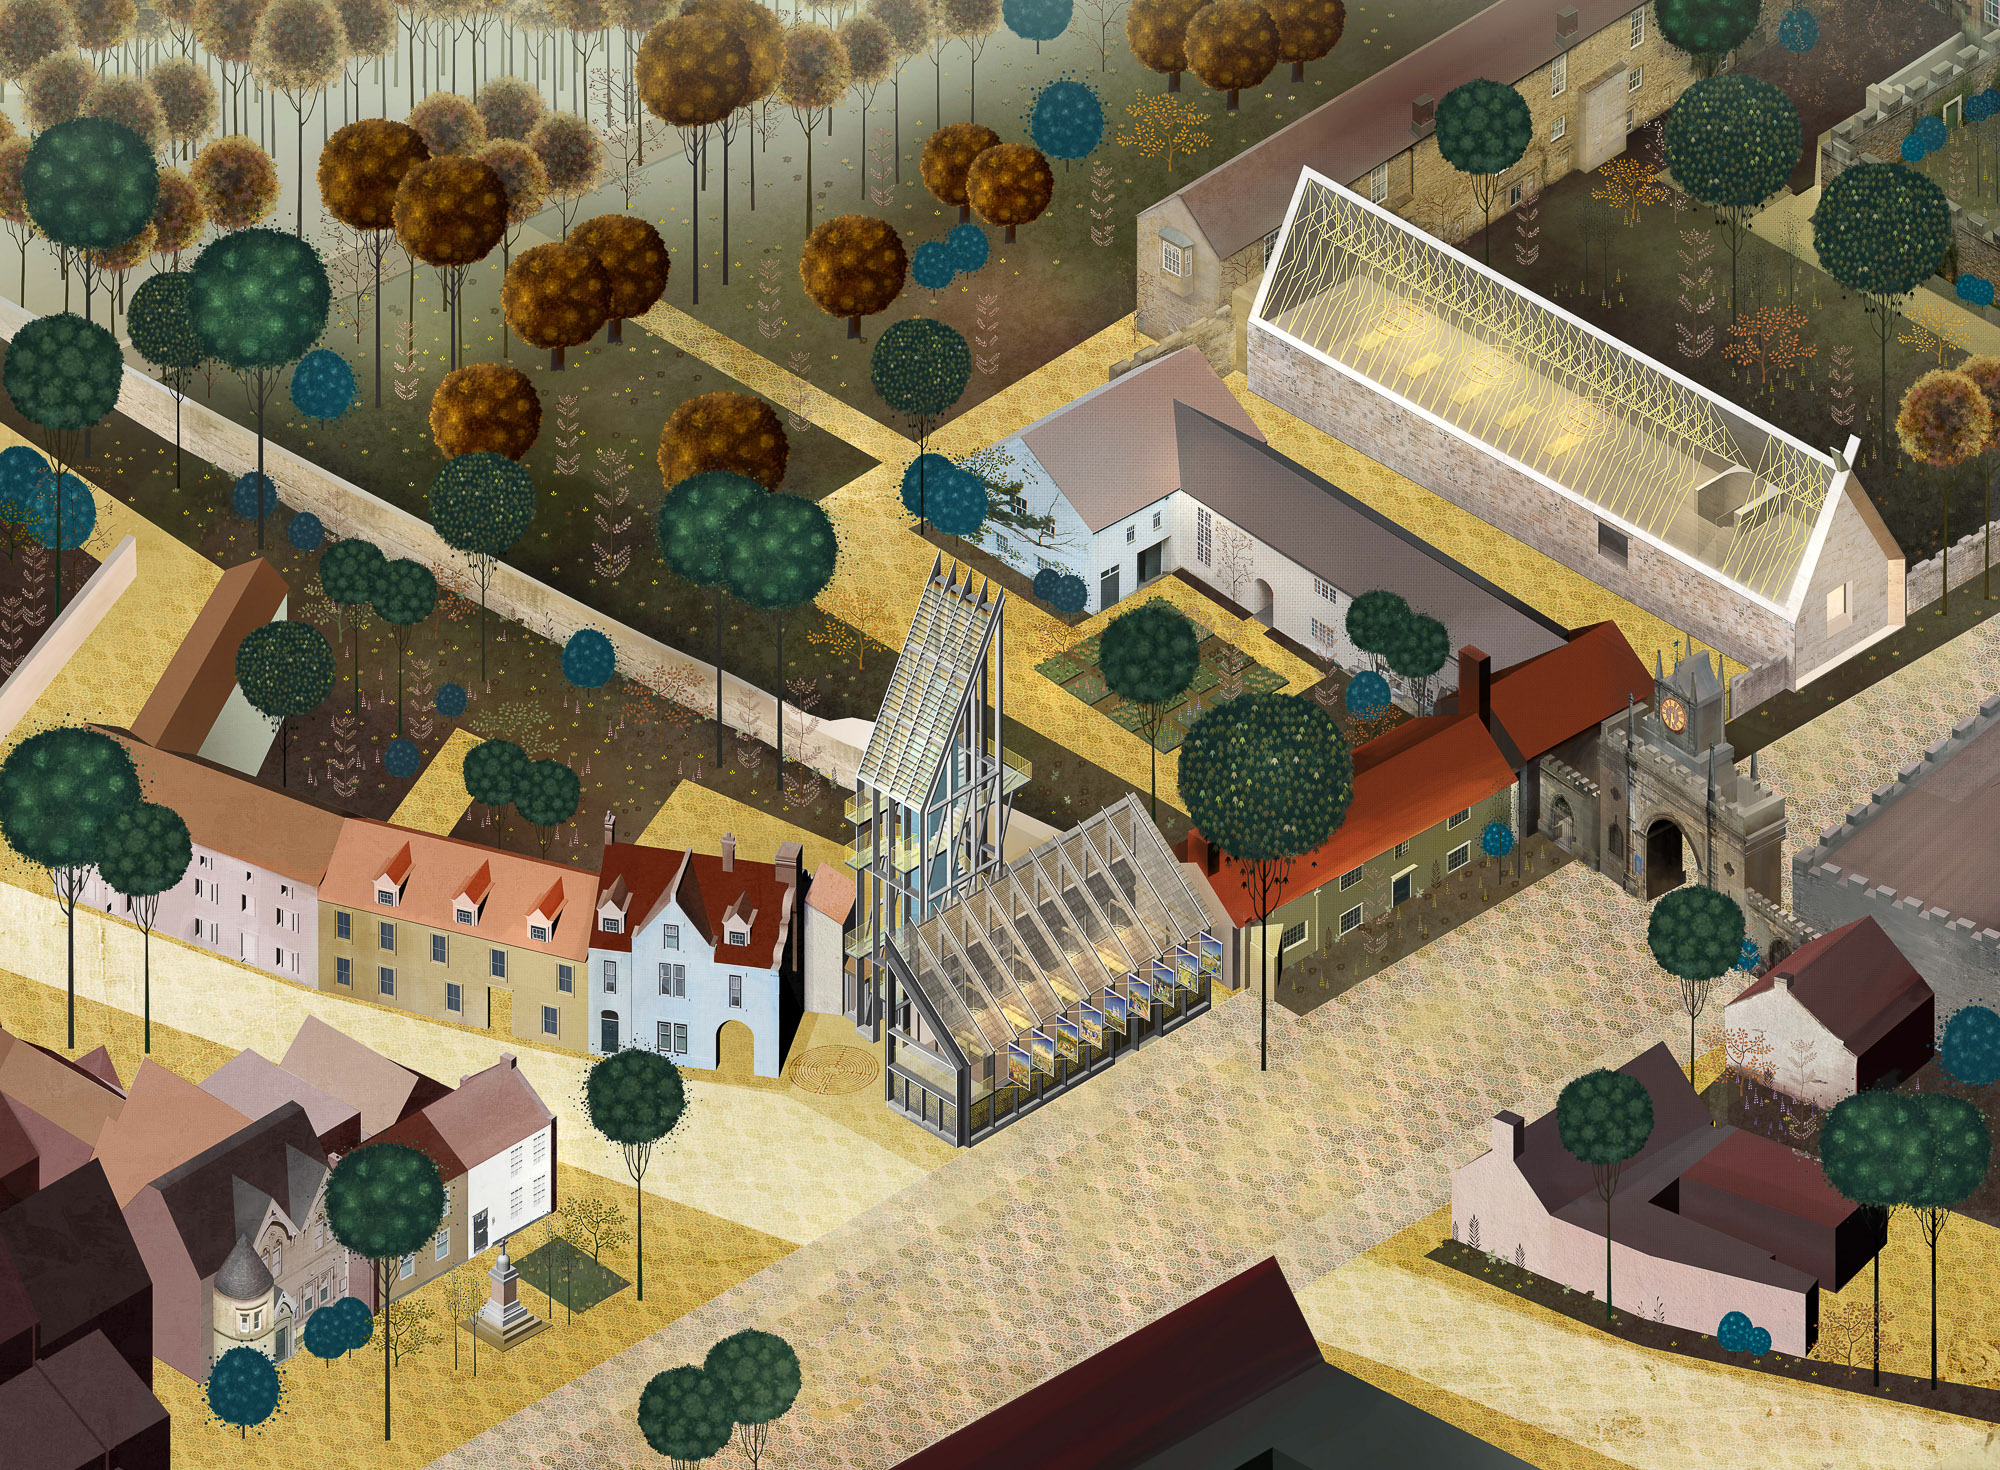
(referring to image 37) This is the kind of drawings we do, which are based partly on Mughal drawings and partly on Disney drawings from Sleeping Beauty and so on, looking down at the ground and imagining the building – where there is no horizon but just the ground plane. There are two of our projects – the lower one is a tower and viewing building, and the upper one is the Faith Museum. I will not show you the tower and viewing building, but this is what it looks like in general terms. I will not speak about it.
The Faith Museum is a long, narrow building for the exhibition of stuff which is about faith in these islands. It stands in an extraordinary position overlooking a walled garden.
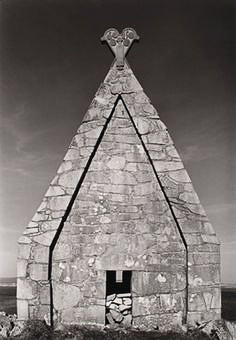

(referring to image 38) We began to look at the way in which completely disconnected cultures in different parts of the world use a process by which construction details come to take on sacred significance. We can tell that there was once a timber church in that place, and the timber church had crossed rafters that became a symbol of Jesus Christ; and it was rebuilt in stone, so the crossed rafters in timber are actually represented in stone, and the crossing of the rafters as a symbol of Jesus Christ remains at the top. This is in the west of Ireland in the 8th century.
(referring to image 39) Here we are in Japan in the 8th century. This building, which is rebuilt every twenty five years at the Naiku Shrine at Ise, has got the same crossing of rafters. Here they are maintained not by being turned into stone, but by being rebuilt regularly, and the crossing of the rafters becomes a symbol of the Shinto god, Amaterasu.
I asked the architect for this building, who has been involved in three rebuildings, “If the thing is rebuilt all the time, what is the architecture?”, and he said, “The village communities around here are the architecture. They know how to make it. It is the skills that they hold in common that are the architecture. The building can always be produced out of those communally held skills.” I think that is the most beautiful description of architecture I have ever heard.
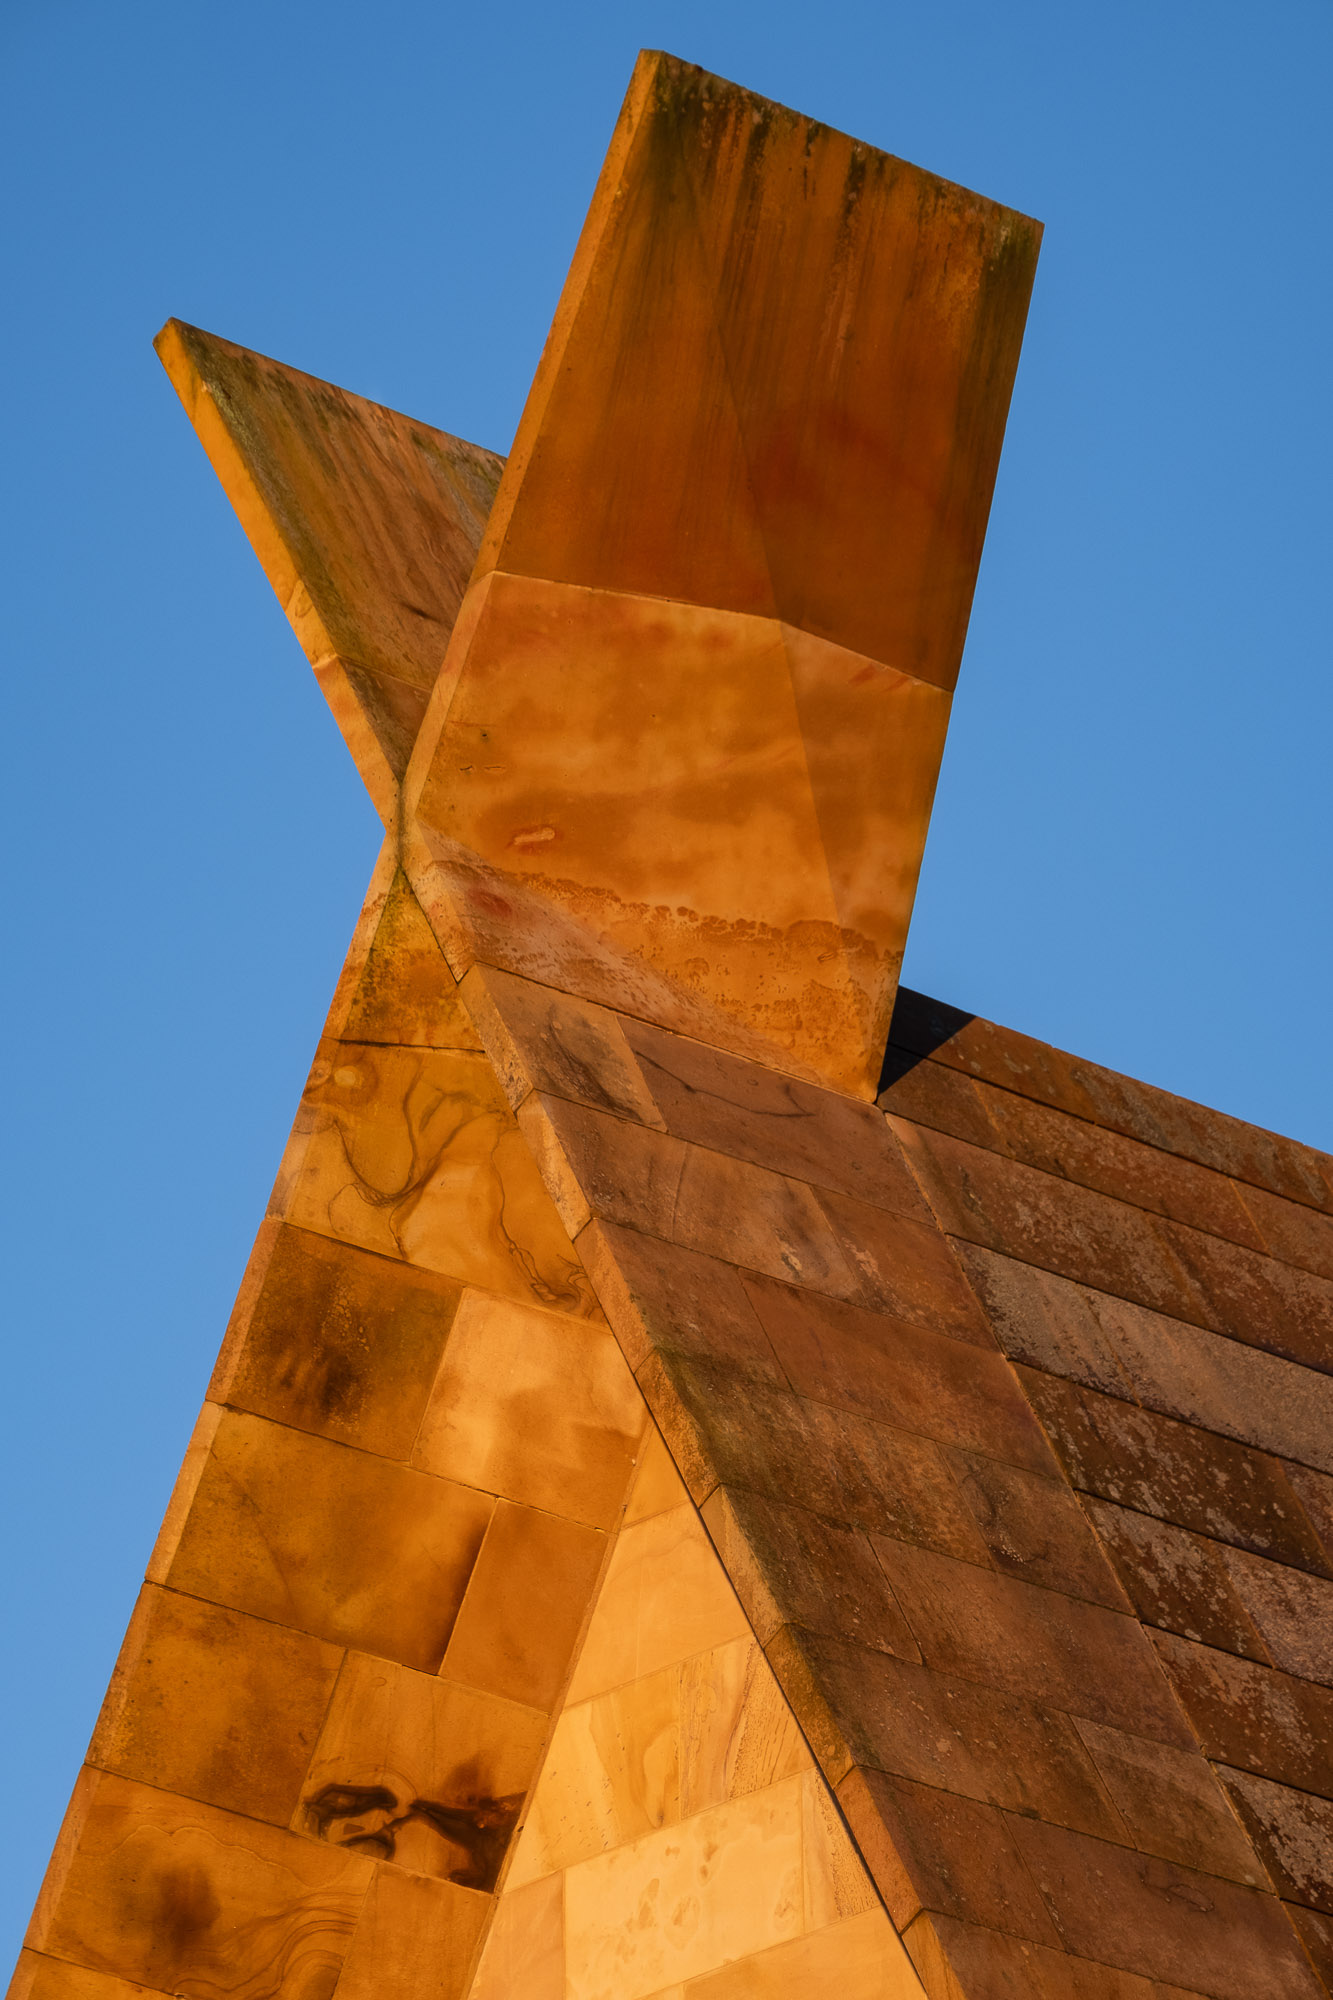
This is a building that we built in the west of Ireland that had what I called an ingot-like quality that we wanted to emulate. We made a completely stone building with a stone roof. This is the technical detail of the stone roof – the way in which a stone, ingot-like quality can be achieved through technical detailing – with this wonderful red sandstone that erodes into all sorts of different colours over time.
You can see that the skeuomorph of the crossed rafters is held in here, not as an emblem of one particular faith, but as an emblem of the way in which humans have a natural tendency to turn construction details into symbols and to hold them as being sacred. The relationship between construction and the sacred is an active one.
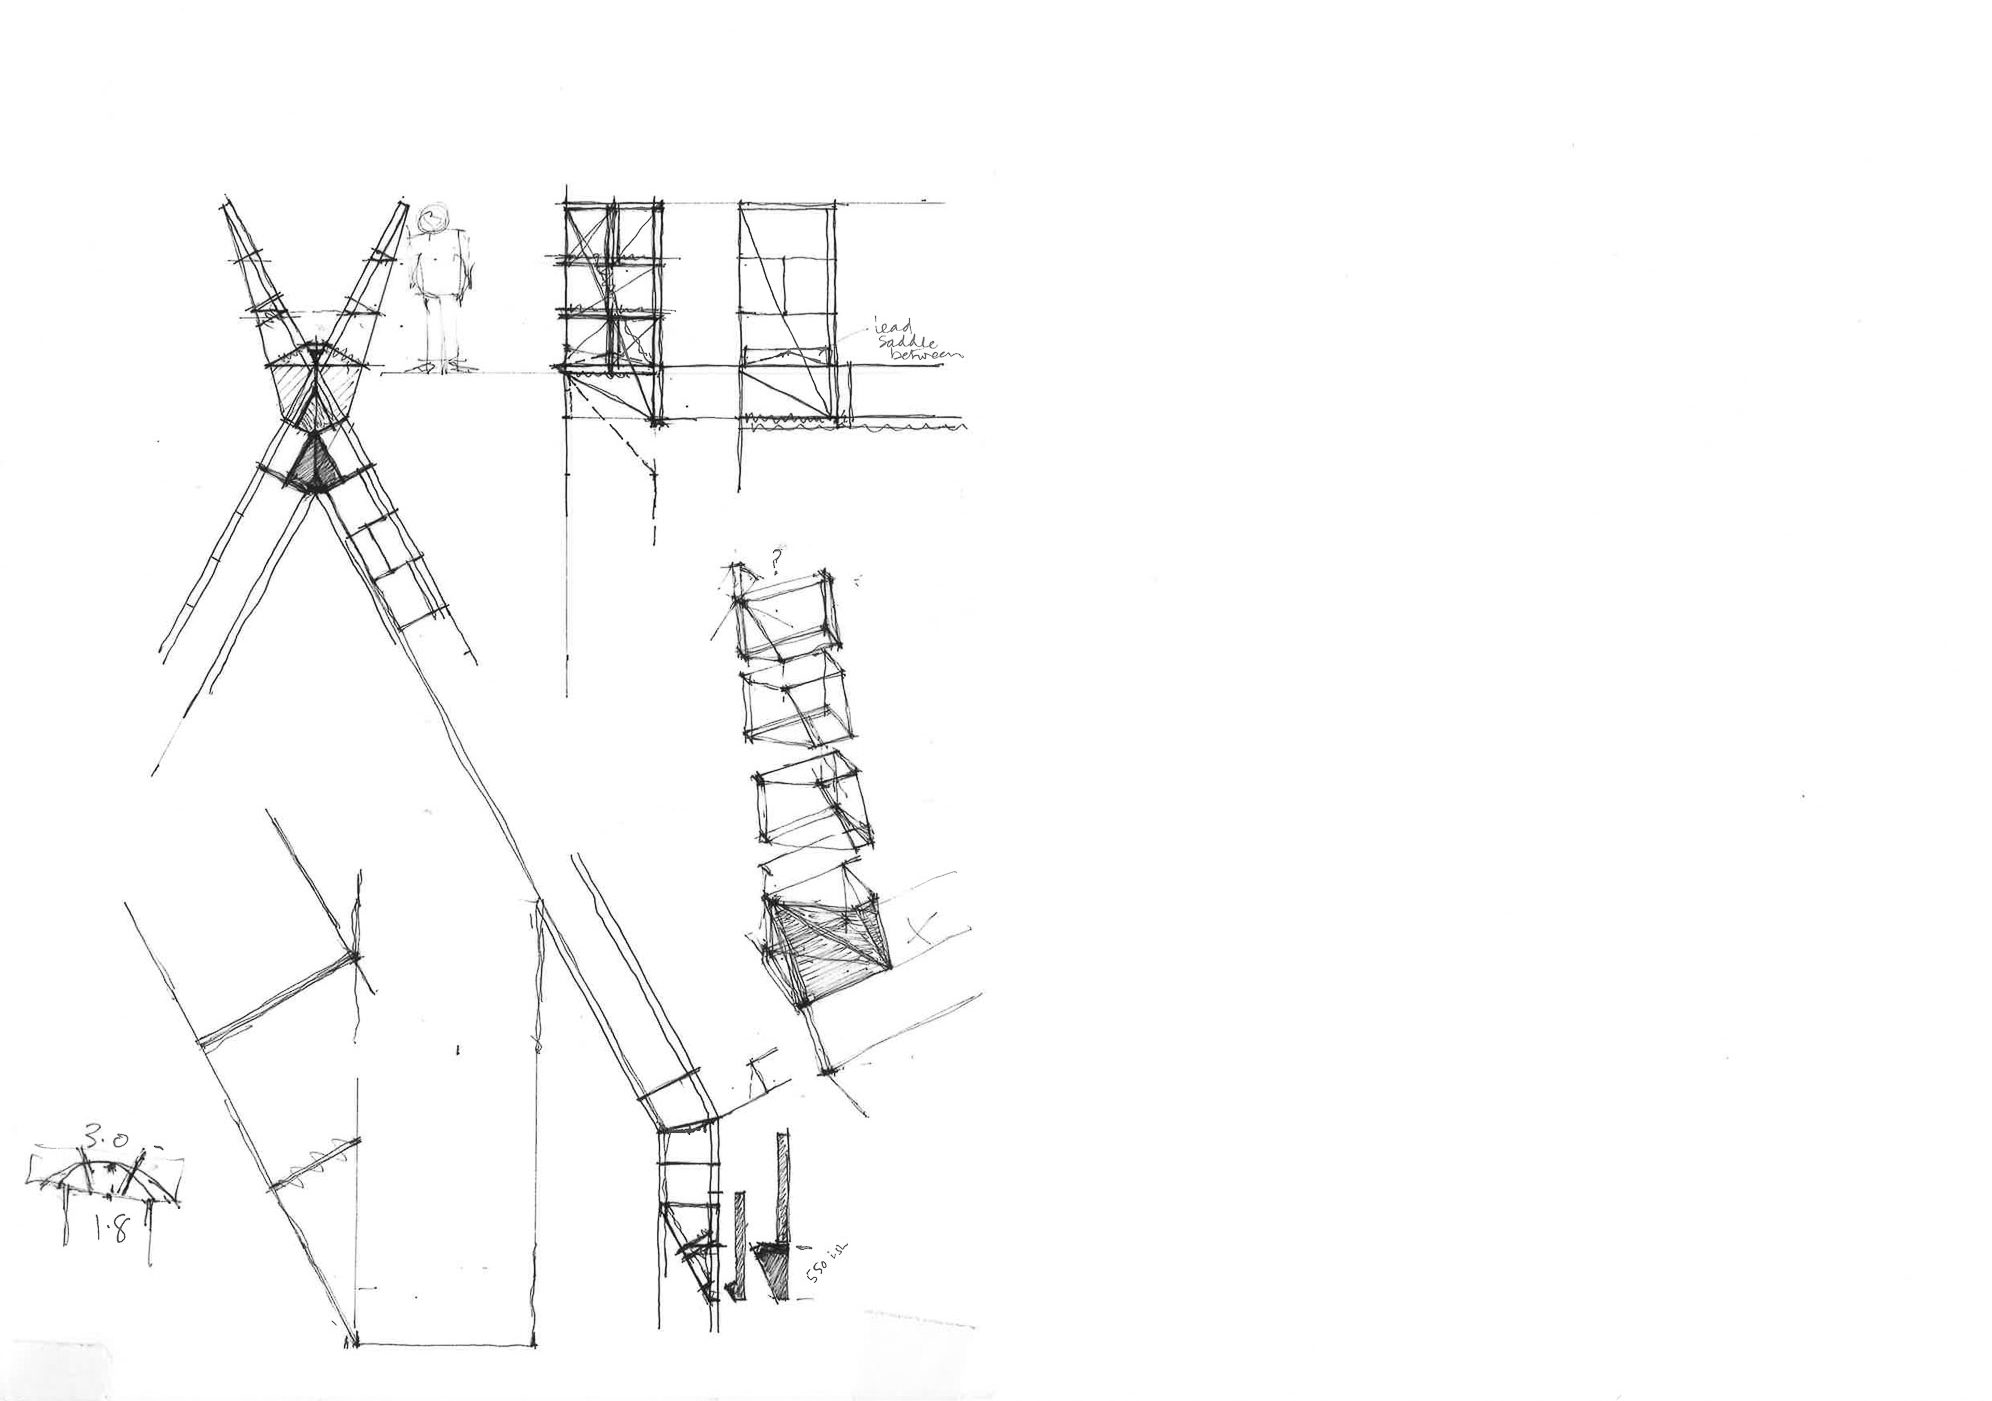
(referring to image 40) You can see this is one of the stonemason’s drawings, and you can see at the top the size of a person standing. These things are absolutely huge. You can see then what the building is like (referring to image 41) – this very simple, ingot-like form which is held on the edge of the castle. It is demanding to put a new building into a place that is a thousand years old and has not had any new buildings, but this is what the inside of this very, very fragile structure is like (referring to image 42), and that is what it is like on the outside within the realms of the whole castle.
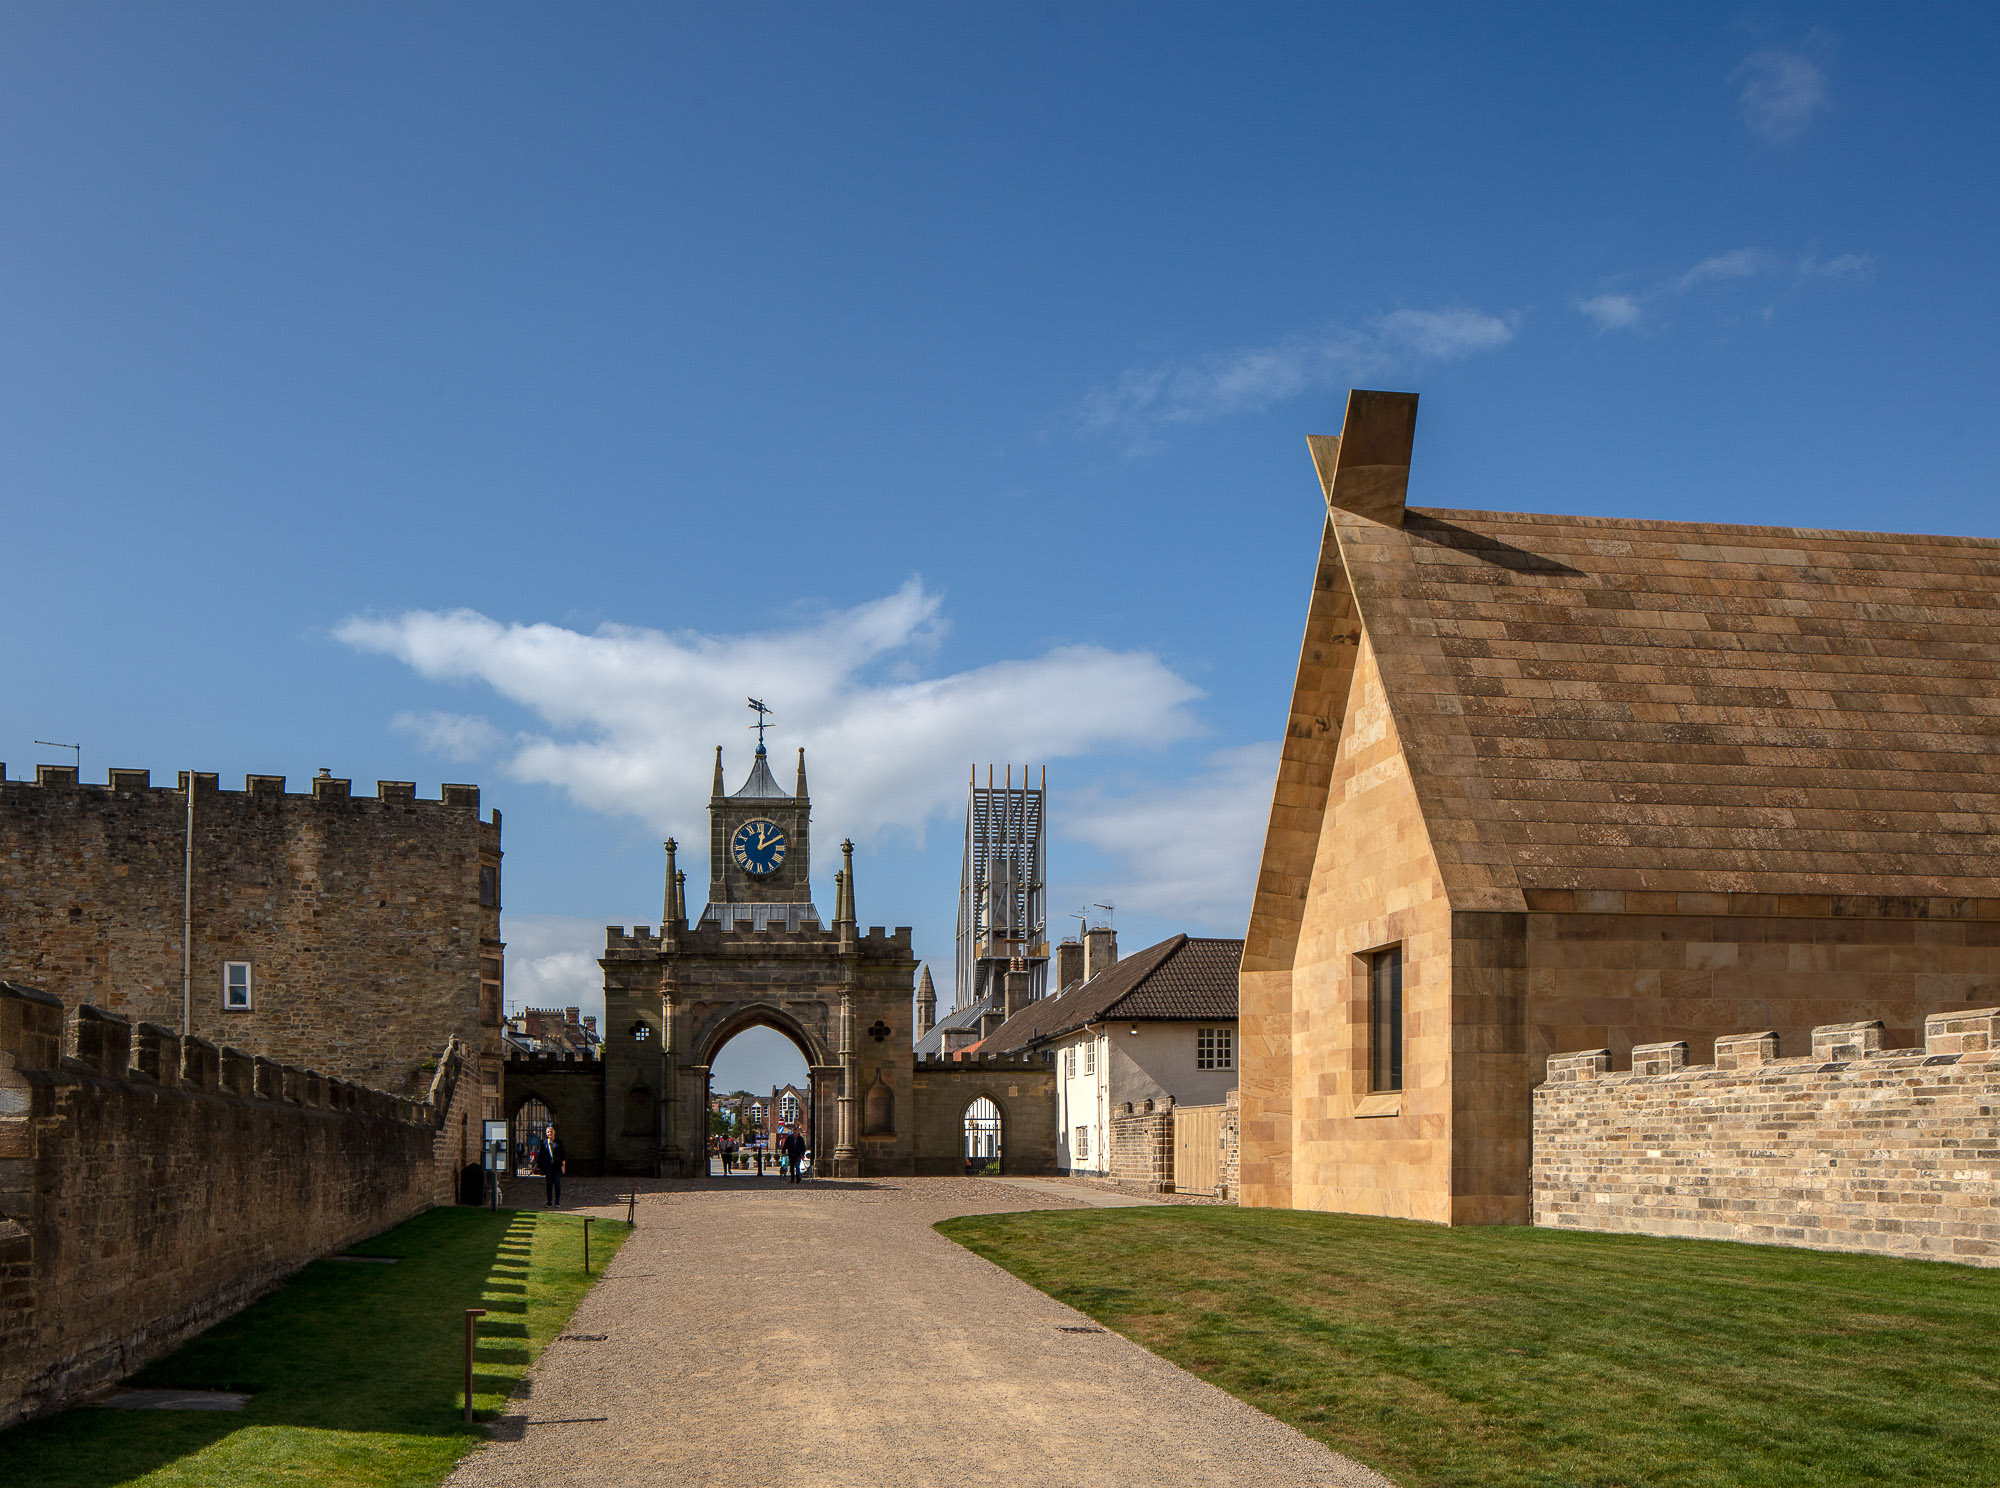

I like this image here because it is beginning to take its place with the building in the background, which was built in 1120 AD – you get the sense of the way in which the stone over time will begin to ingratiate the building into its setting, and the sense of the skeuomorphs that relate to Christian symbolism, Shinto symbolism; in a sense, an idea that there is a relationship between symbolism and construction.
[40:06] That is perhaps the idea I want to talk about.
Losing Myself, Venice Biennale Architettura, 2016
[40:08] The last drawing project I want to speak about is a substantial one, which I also did with Yeoryia, my teaching partner. I worked for about 20 years looking at the subject of dementia – the disease by which you lose your memory and your sense of orientation, among other things.
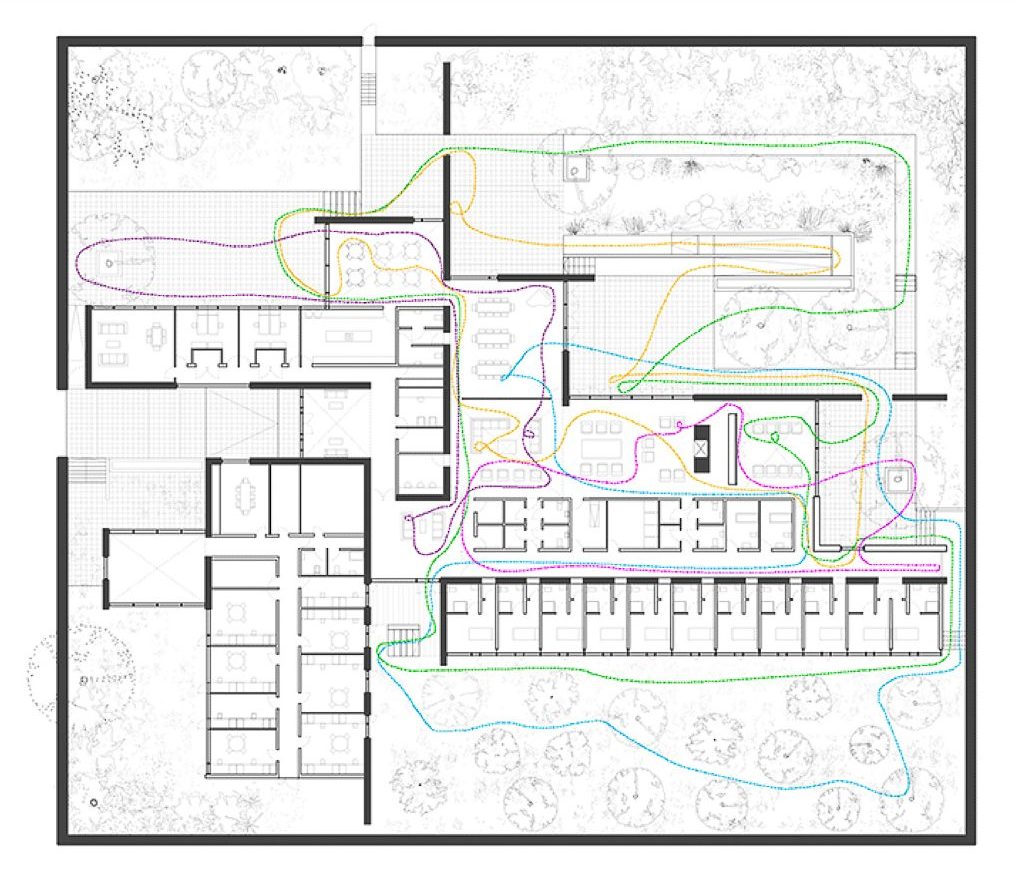
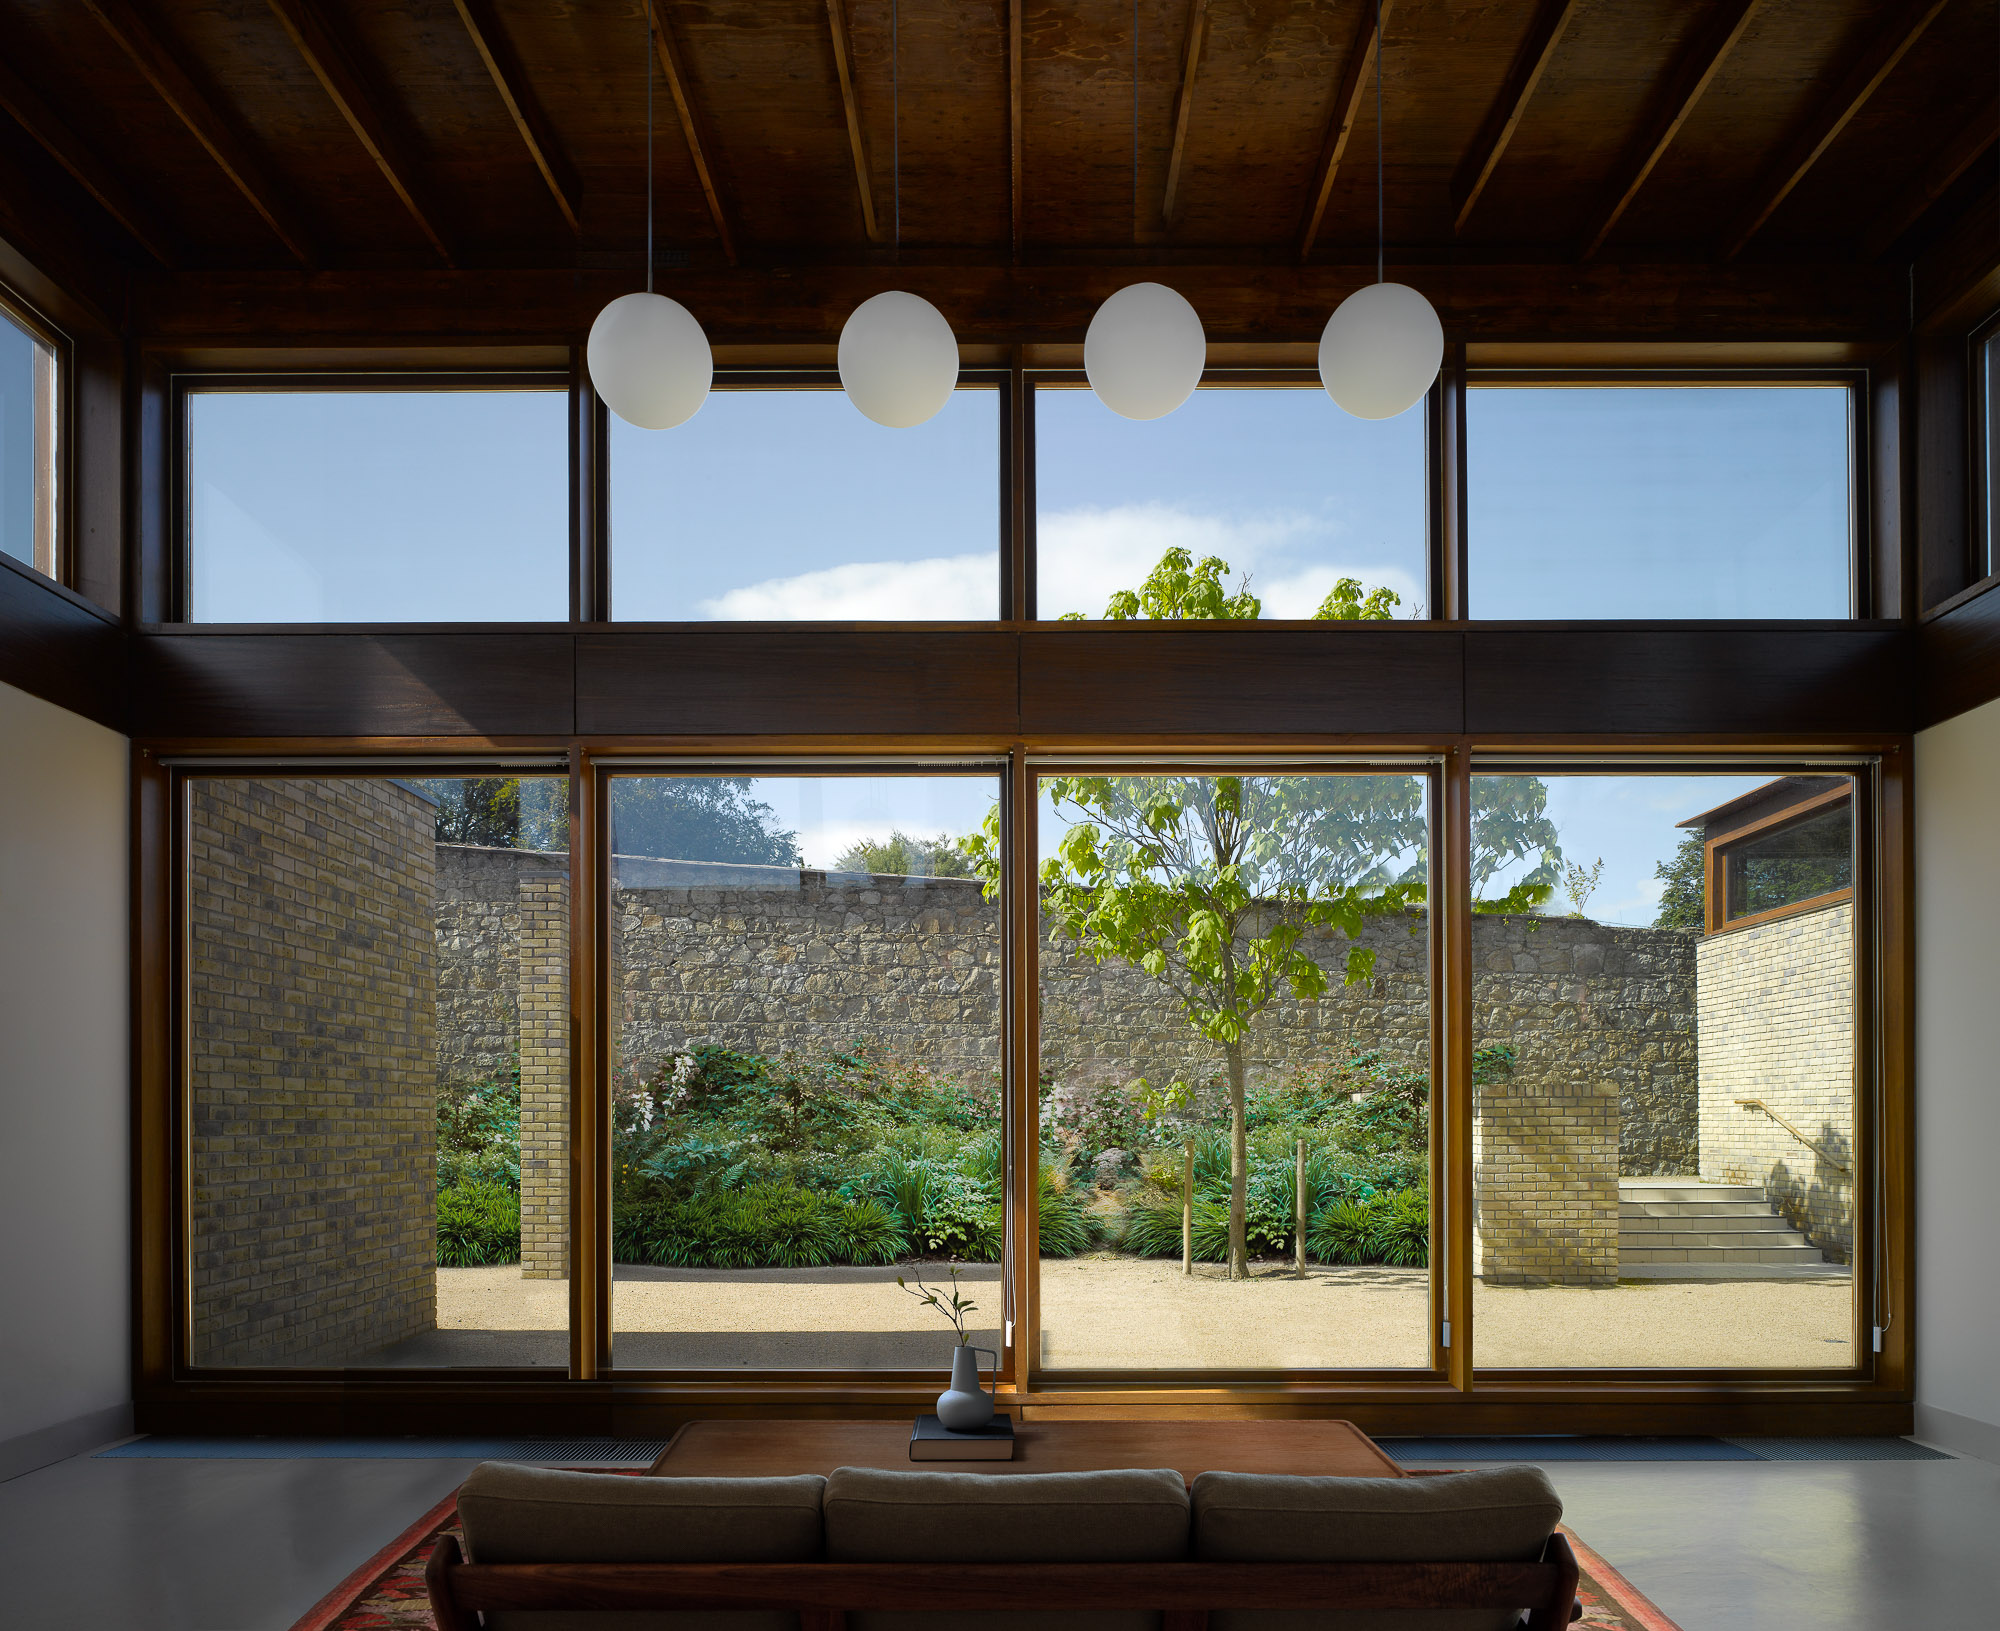
We designed a building for people with dementia, a very simple building in a walled garden in Ireland. The plan of the building (referring to image 44), within that old, ancient walled garden, is to have a cruciform structure that opens out into little gardens all around the edge. People with dementia tend to wander a lot, away from the social centre. They wander away. Rather than stopping them, we wanted to let them wander, but do it in such a way that the architecture always brings you back to the social centre.
We began to think – one of the key attributes of any architect is what I call ‘intersubjectivity’: “What is it like to be somebody else?” If you cannot think that, you cannot be an architect, because in a sense, you are making buildings on behalf of other people. One of the things we had to ask ourselves is, “How can we imagine what it would be like to have dementia?” Of course we cannot, but we spent years talking to people with dementia and asking them questions, in the hope that they would tell us what it was to be in their situation.
The thing we got most clearly was that the part of the brain that deals with the relationship between the past and the future is the one that gets eroded most easily. It is the scene in which all of the activities coming in from your eyes, ears, nose, touch, and so on are synthesized into something like a stage set that is then laid down in short-term memory. If that is eroded, you cannot remember the recent past, and therefore you cannot plan the future, and so you become somehow lost in time.
We began to use the words ‘continuous present’ – that you are in this continuous present tense, from which you cannot either project into the future or hold the past. And if that is so, how do you make the present tense enough? How do you make it something that you can thrive in?
This was seen as an unfolding journey that could be endless, that would take you around a sequence of gardens, each of which had different smells and different lights at different times of the day; but as you walked through these gardens, you would always be brought back to the social centre, where you could reconnect with the community. This is the idea of the way the wandering paths loop together – this sense of human wandering always taking us back to the centre, and this idea of the continuous present tense. These are just images of the building as it was built. (referring to image 45)
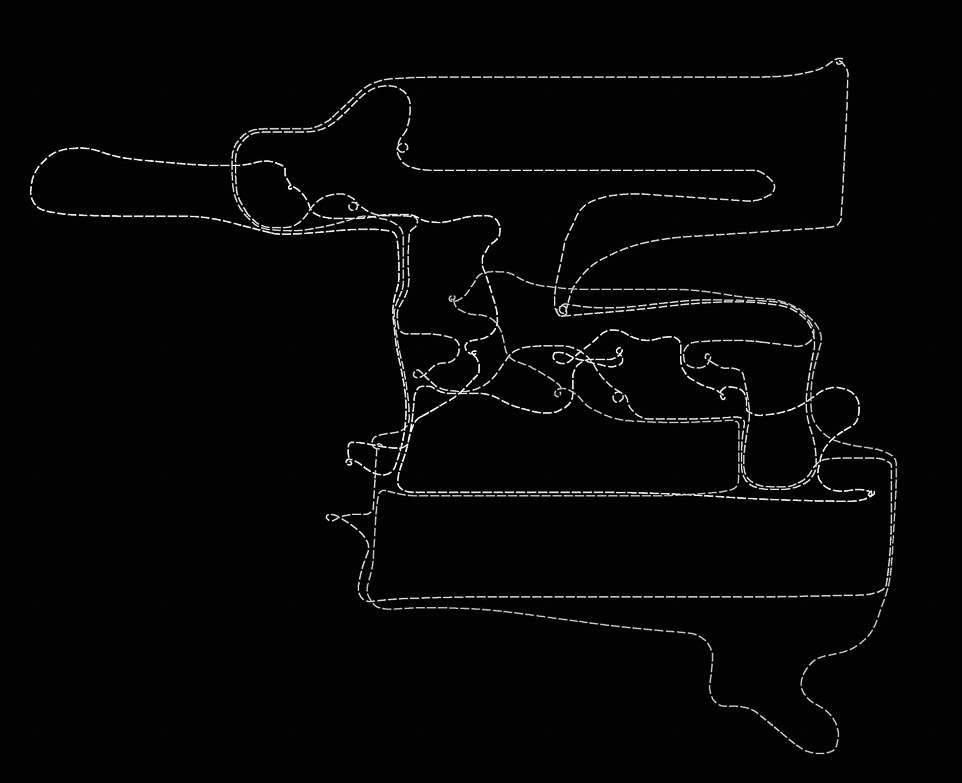
We made this drawing about 22 years ago, which is based on an exhibition of Mughal drawings in the British Museum called ‘Garden and Cosmos,’ and I wanted to think of the walled garden as being a kind of paradise that you could move around and see within different gardens, within this continuous present tense. We took a quote from Walter Benjamin saying, ‘To be lost is to be truly present;’ we felt that that was a way of connecting with the project.
I want to talk just briefly, using Paul Klee’s drawings, about what it is for us to be in space. We take it entirely for granted. The thing about this dementia project, I was thinking, is: what is it that I have that they are losing? What does that tell me about the deepest part of human nature – our ability to conceive of ourselves as being in space and time?
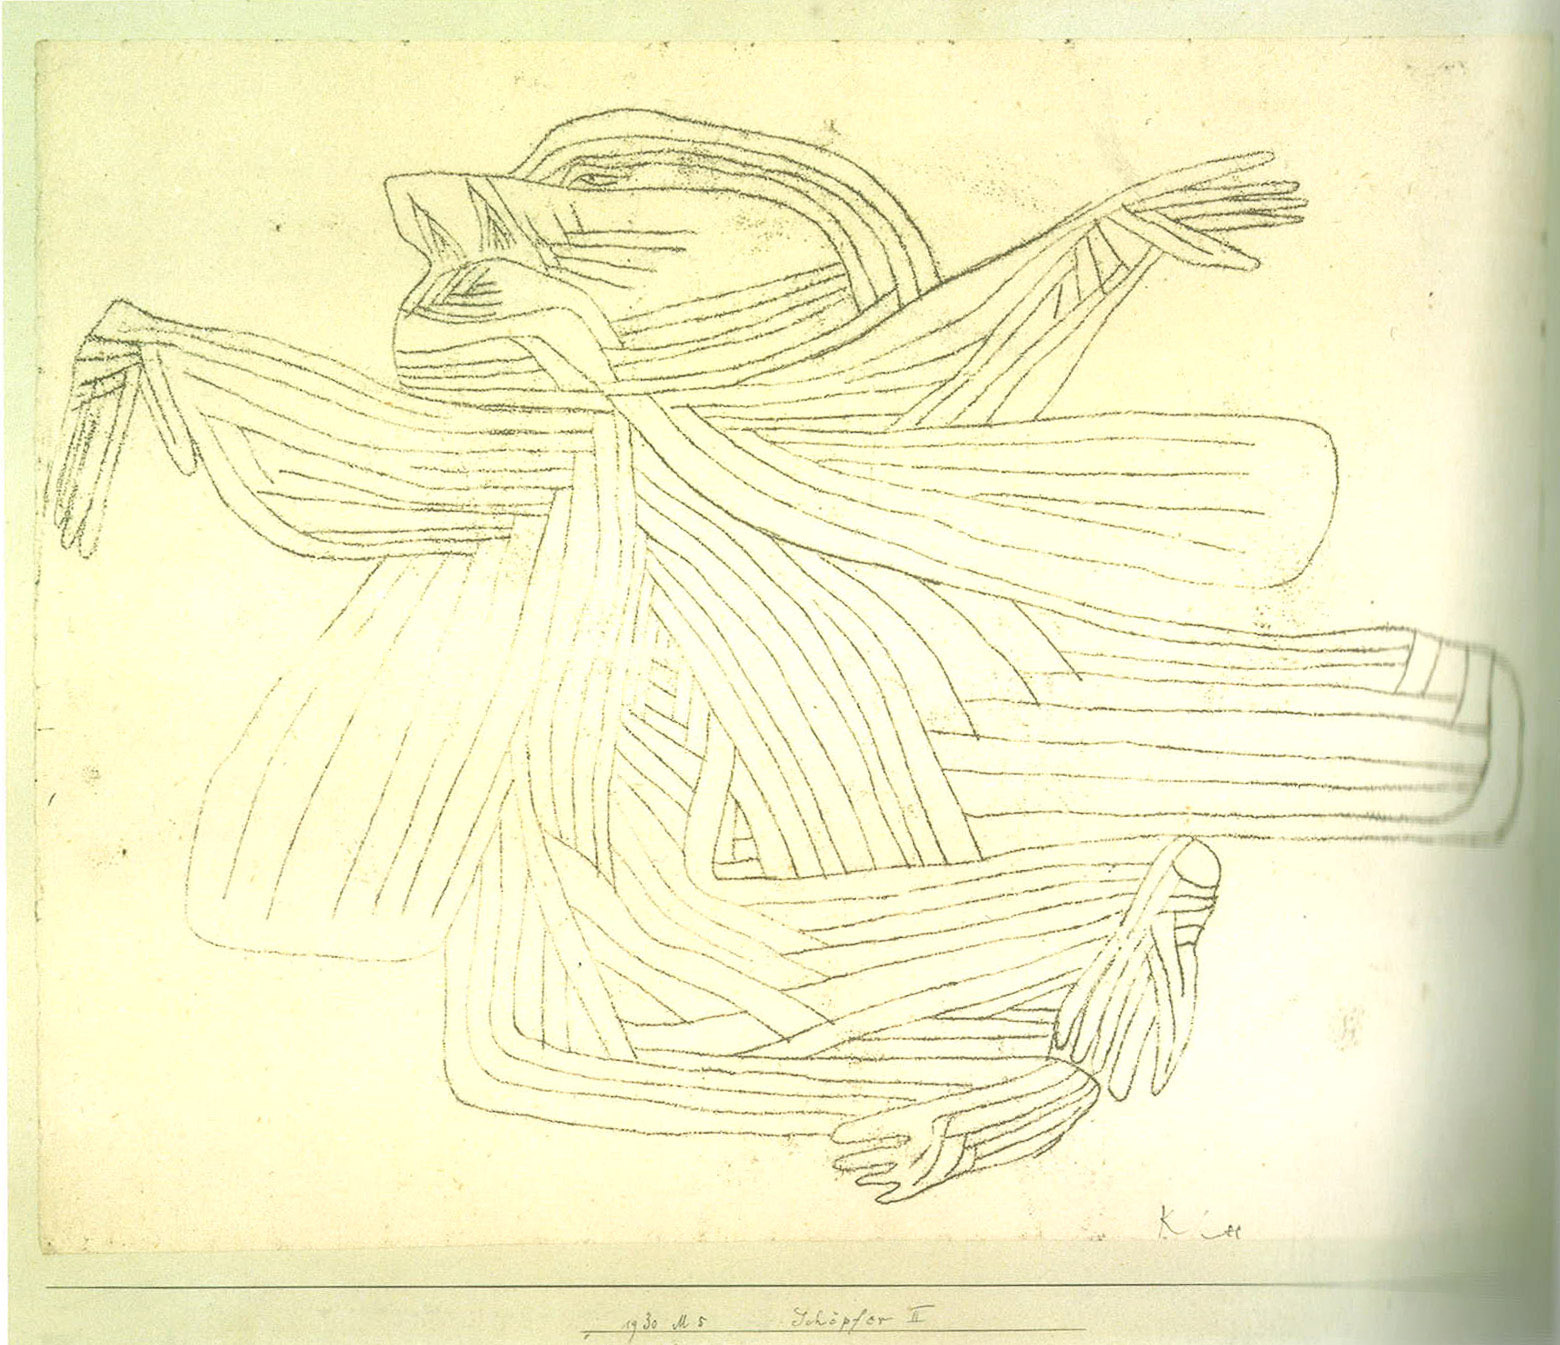
A child does not know it is not its mother’s body. As it begins to discover that it is not, a space opens up between the child and the mother, which is negotiated – it is not an empty, bright, neutral space; it is a space which is full of desires, permissions, taboos, rules. As you begin to move around the room (referring to image 47) and grasp the furniture and feel your way through, all of the spaces that you discover through physical exploration are actually conditioned by the society around you, by your family, by the things that you are and are not allowed to do, the things that are playing out in that space. So space is not a bright, neutral medium. It is like thick soup. It is full of all the things that we are.
As we begin to move around the city and negotiate more and more complex circumstances, we bring that space with us, and each one of us has a spatial – I would not call it a model – it is a way of being in space which is highly conditioned by our upbringing. It is almost inseparable from our identity, or who we are.
But even now, at my stage in life, my peripheral vision is gone. I was not as quick up onto the stage as I would have been 10 years ago. My ability to negotiate space has changed, or to perceive space has changed; but what happens is, as we go on through life, that space begins to become narrower (referring to image 48). The important thing about that is that with dementia, it begins to disappear altogether, and we begin to lose our ability to understand ourselves in space, and therefore we lose our core identity.

What we wanted to do was to make a website that explored this, and Yeoryia and I made the website. This is a dementia-friendly website, which we tested on people with dementia, that looks at all the different ways in which we can think about this.
[45:01] It is called losingmyself.ie, and any of you who are interested in this should maybe look it up. It is still there as an open resource. (referring to image 49)
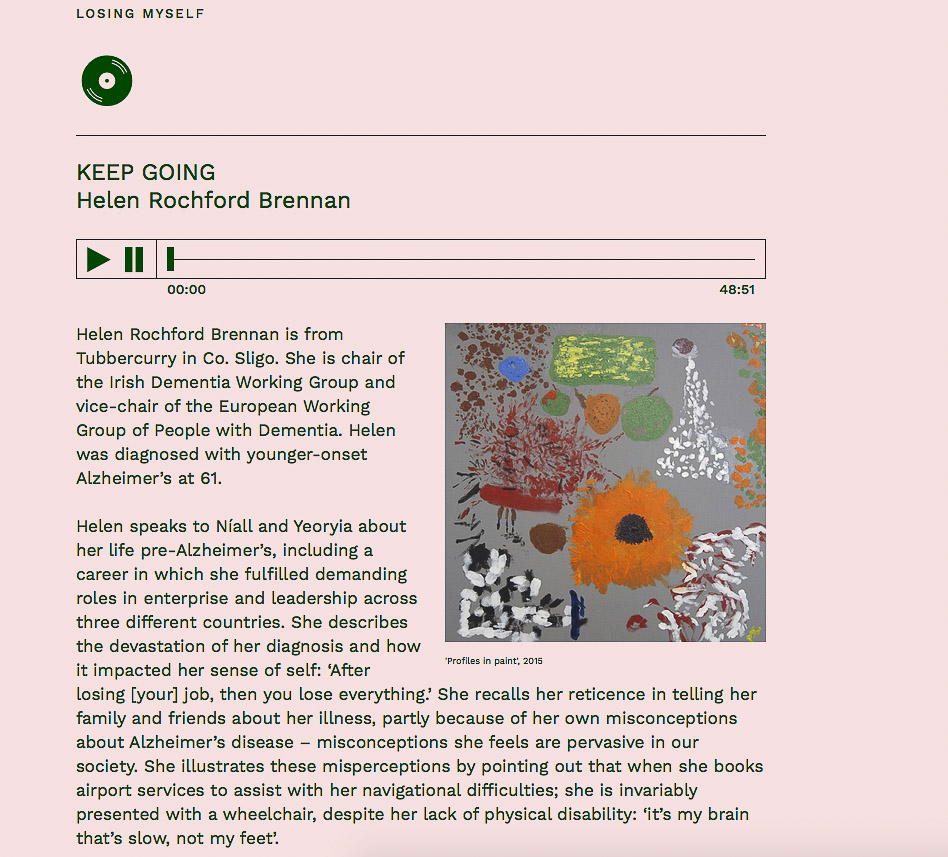
It is full of conversations. This one is with Helen Rochford-Brennan, who has dementia, and she is talking about what it is like to have dementia – what she is actually experiencing in real time. This is one from an amazing conversation we had with neuroscientists (referring to image 50), who were telling us how, at a cellular level, the brain maps our ability to be in space. It is absolutely miraculous. As we walk into rooms, the brain lays out an implied grid over the rooms.
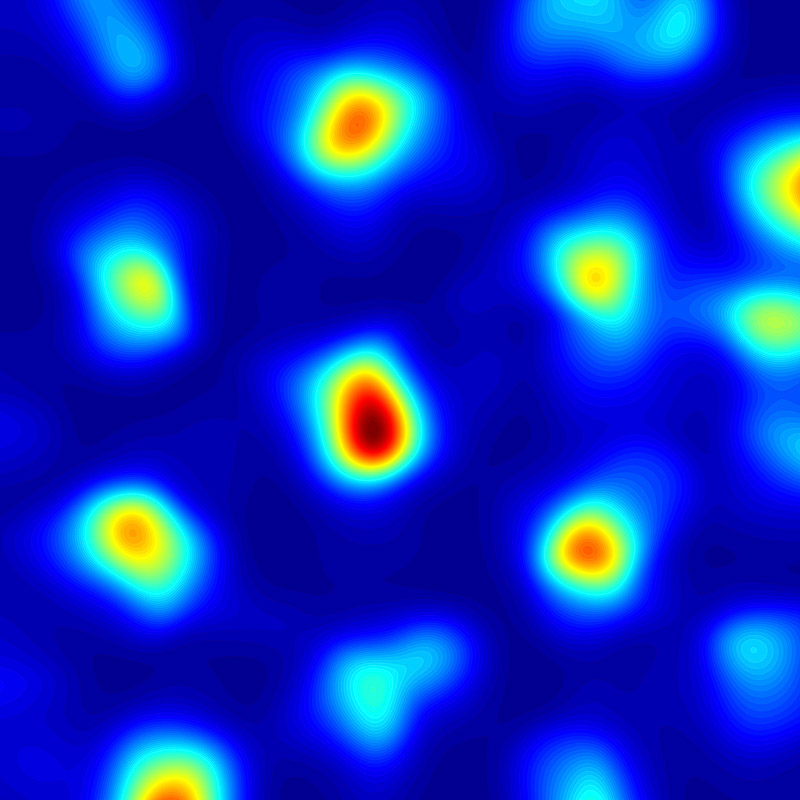
This is an experiment done with white rats in a huge box. As the rat runs around the box, his cells fire when he passes certain node points, and this pattern builds up, which is hexagonal, over the whole space. So every time he crosses an implied grid line, these cells fire. It is like a global positioning system that tells him where he is in the box. We have the same thing. This is what is eroded by dementia.
Looking at drawing through art practice – this amazing man called Verhoeven, who drew all the way through dementia, right up until his death. These are not diagnostic drawings; these are works of art that are telling you what it is to be in the world with dementia – and you can see, as you move through it, how the world begins to fragment and dislocate, and even your own sense of what you are begins to dissolve. So, all of these things are part of the website.
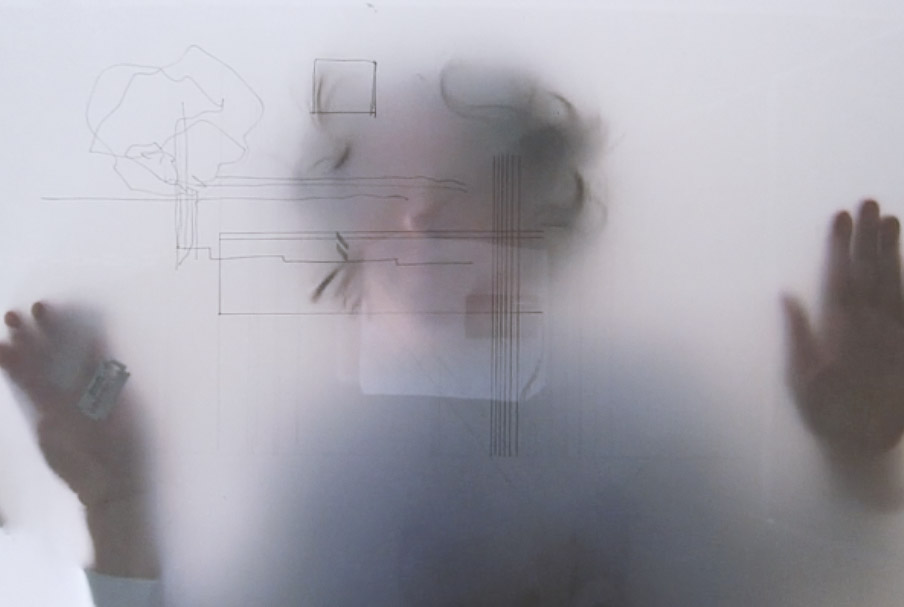
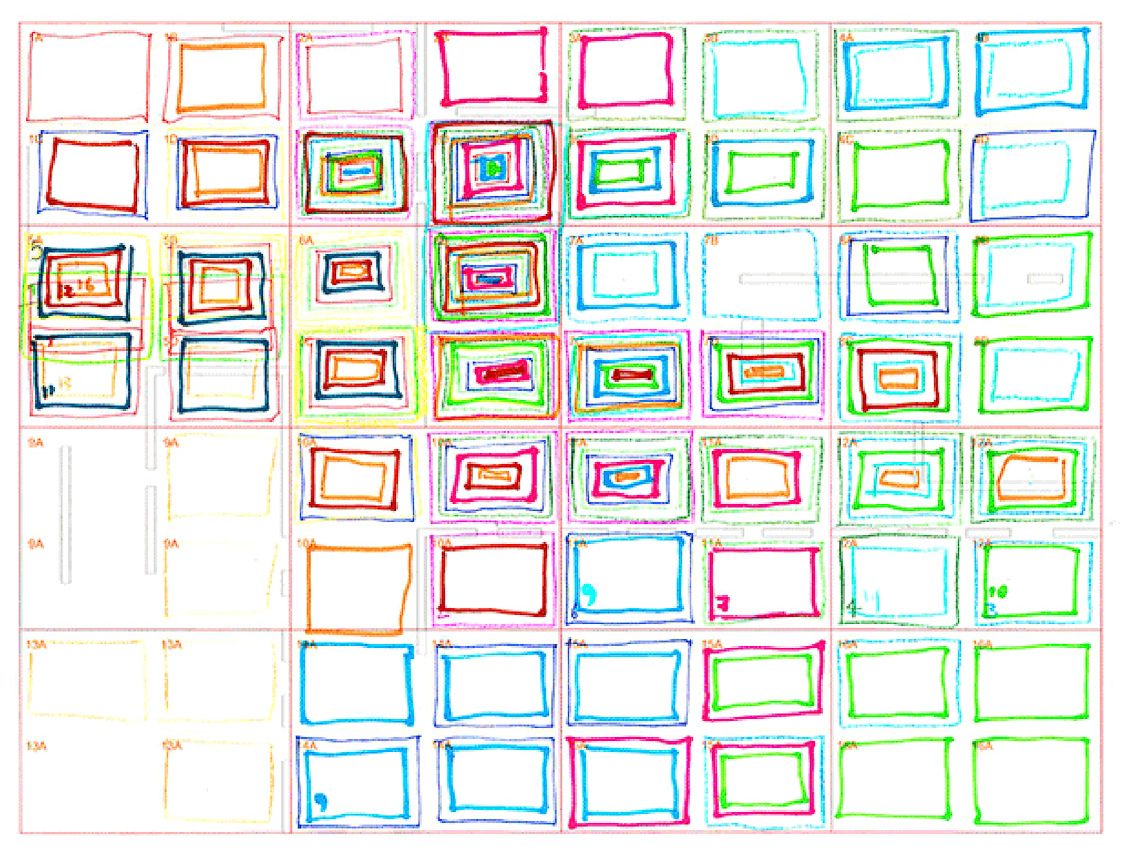
We took this to Venice (Biennale Architecttura 2016) and made a big installation on the floor in Venice. Yeoryia and I began by saying, “How can you use drawing to describe inhabitation?”, and so we took that idea of drawing on a glass screen (referring to image 51) – that the drawing is not an artefact; it is a film of the drawing itself. So this is Yeoryia, through the glass screen, beginning to draw, and we scored the whole thing. It is 1,500 drawings in a score (referring to image 52). It is like a musical score, with layers and layers of drawings, that take you through this building we had designed, for one whole day and one whole year overlaid over each other, and the drawing brings you through that whole process.
(referring to image 53) We made these special tables. You can see at the bottom there is a camera that films up through the glass table. So as you draw, it watches your drawing hand and records it as a film.
This is Mishiko, who has got photographs of her own grandfather, who had dementia, and she is drawing him waking up in the morning in his bedroom in our building, and saying, “What happens when you wake up? How do you begin to construct the world from the moment you wake?”, and what is he seeing and experiencing as he wakes up?
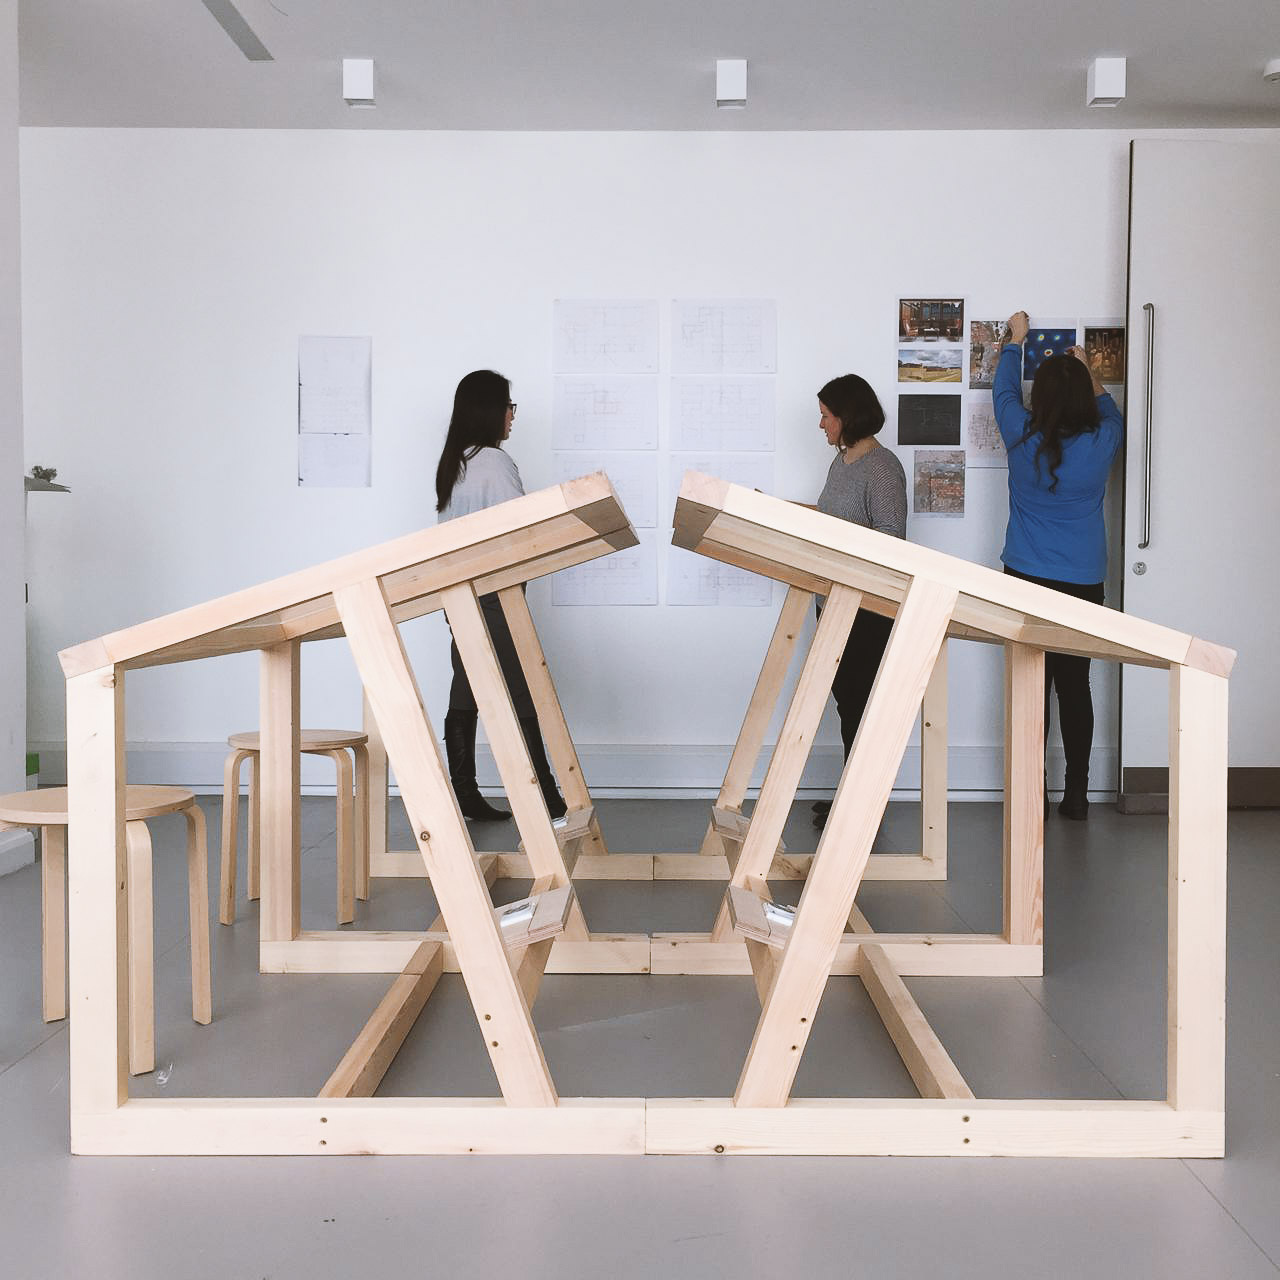
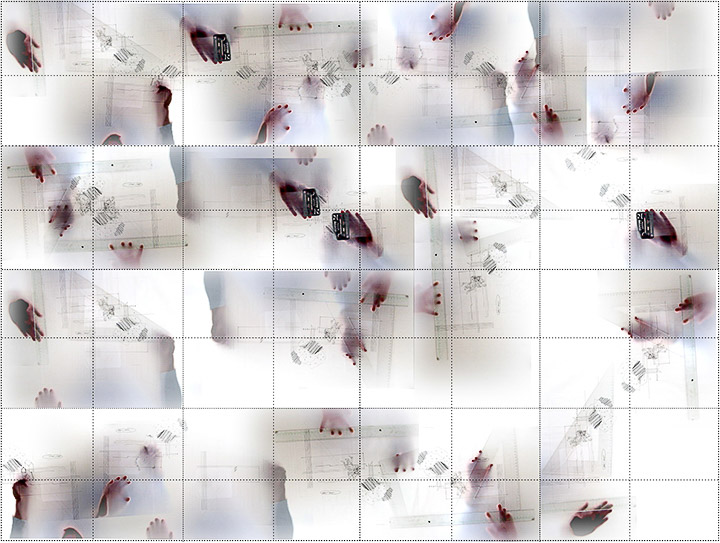
Then you could imagine this as an idea that these hands, which are drawing from under the surface of the drawing, are actually representing human souls witnessing the building and exploring it through space. (referring to image 54)
We began this idea once again of collective drawing. If we come into breakfast, then there are two of us drawing together. Yeoryia and I were dealing with this huge quantity of drawings that were being produced. We got 16 of our best ex-students, who are great draughtsmen, to draw this whole experience over time, and we had to try and find a way of conflating it. Here we are, four of us dining together, having a great conversation and drawing the experience. It gets more and more complex as you go into more complex social situations. This is the dining room. It is a still from that film (referring to image 55).
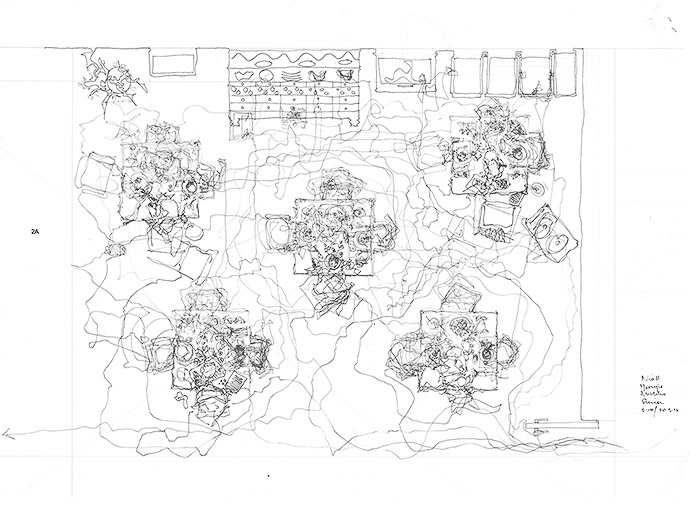
This is the room where the older people are taught to do Irish dancing; but first of all, Mishiko is Japanese, so Claire had to teach her to do Irish dancing on the drawings. So, we stopped and played the music and she did this, and then this is the drawing that they were able to make out of it.
Once again, these are stills from the drawing; they are just stills from the film. The drawings began to be thrown onto the floor and make deeper and deeper layers of drawings, and we had to try and organize those and bring them into a coherent model. This is the process that we are going through here, trying to think about the plants in the garden going through all of the seasons.
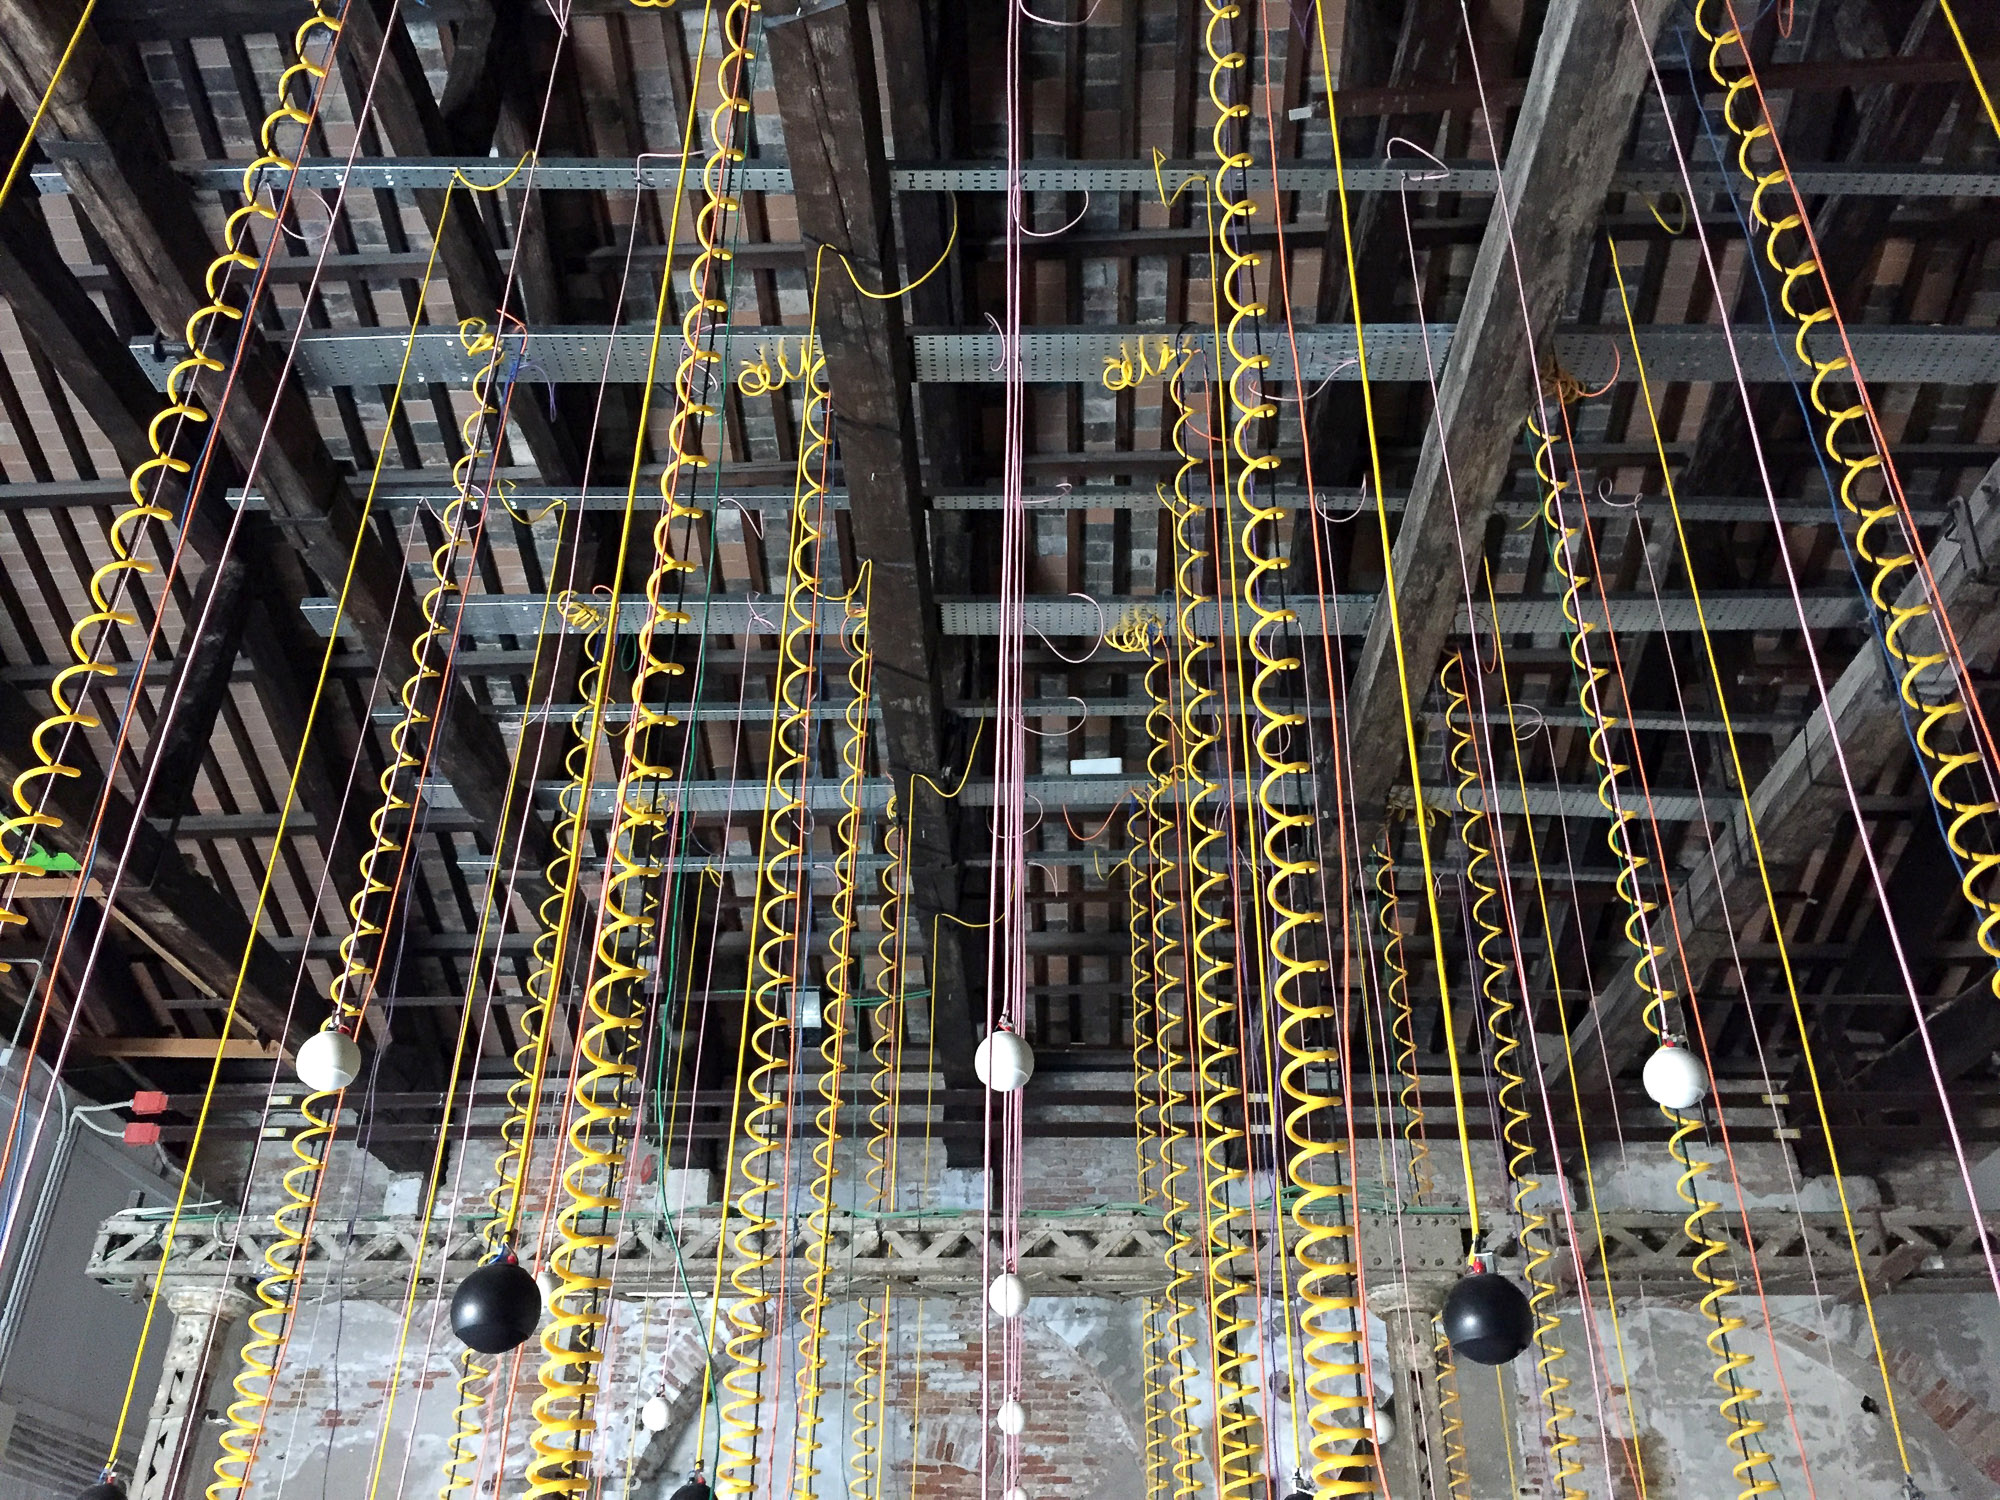
So, taking it to the Venice Biennale (2016), we represented all of this with 16 big high-definition data projectors, which have got data coming down from the ceiling and which are going to project an image onto the floor. This is all the technology that is required to do this (referring to image 56), with a sound system, with the data, with the electronics and so on coming down from the ceiling of the Biennale.
This is the drawing on the floor in the middle of the Arsenale, with these brass quad pods that give you a sense of what it is like to be in the drawing. The drawing is unfolding through dawn (referring to image 57), when the tracing paper is thrown down for the first time, to waking up, when you see the building start to emerge as a thing. Any time a room is not being experienced, it just falls off the drawing. So the drawing is highly unstable as it moves through the day and people move around the building. You can see it here in its night-time mode, where it has gone more blue, within the space of the Arsenale.
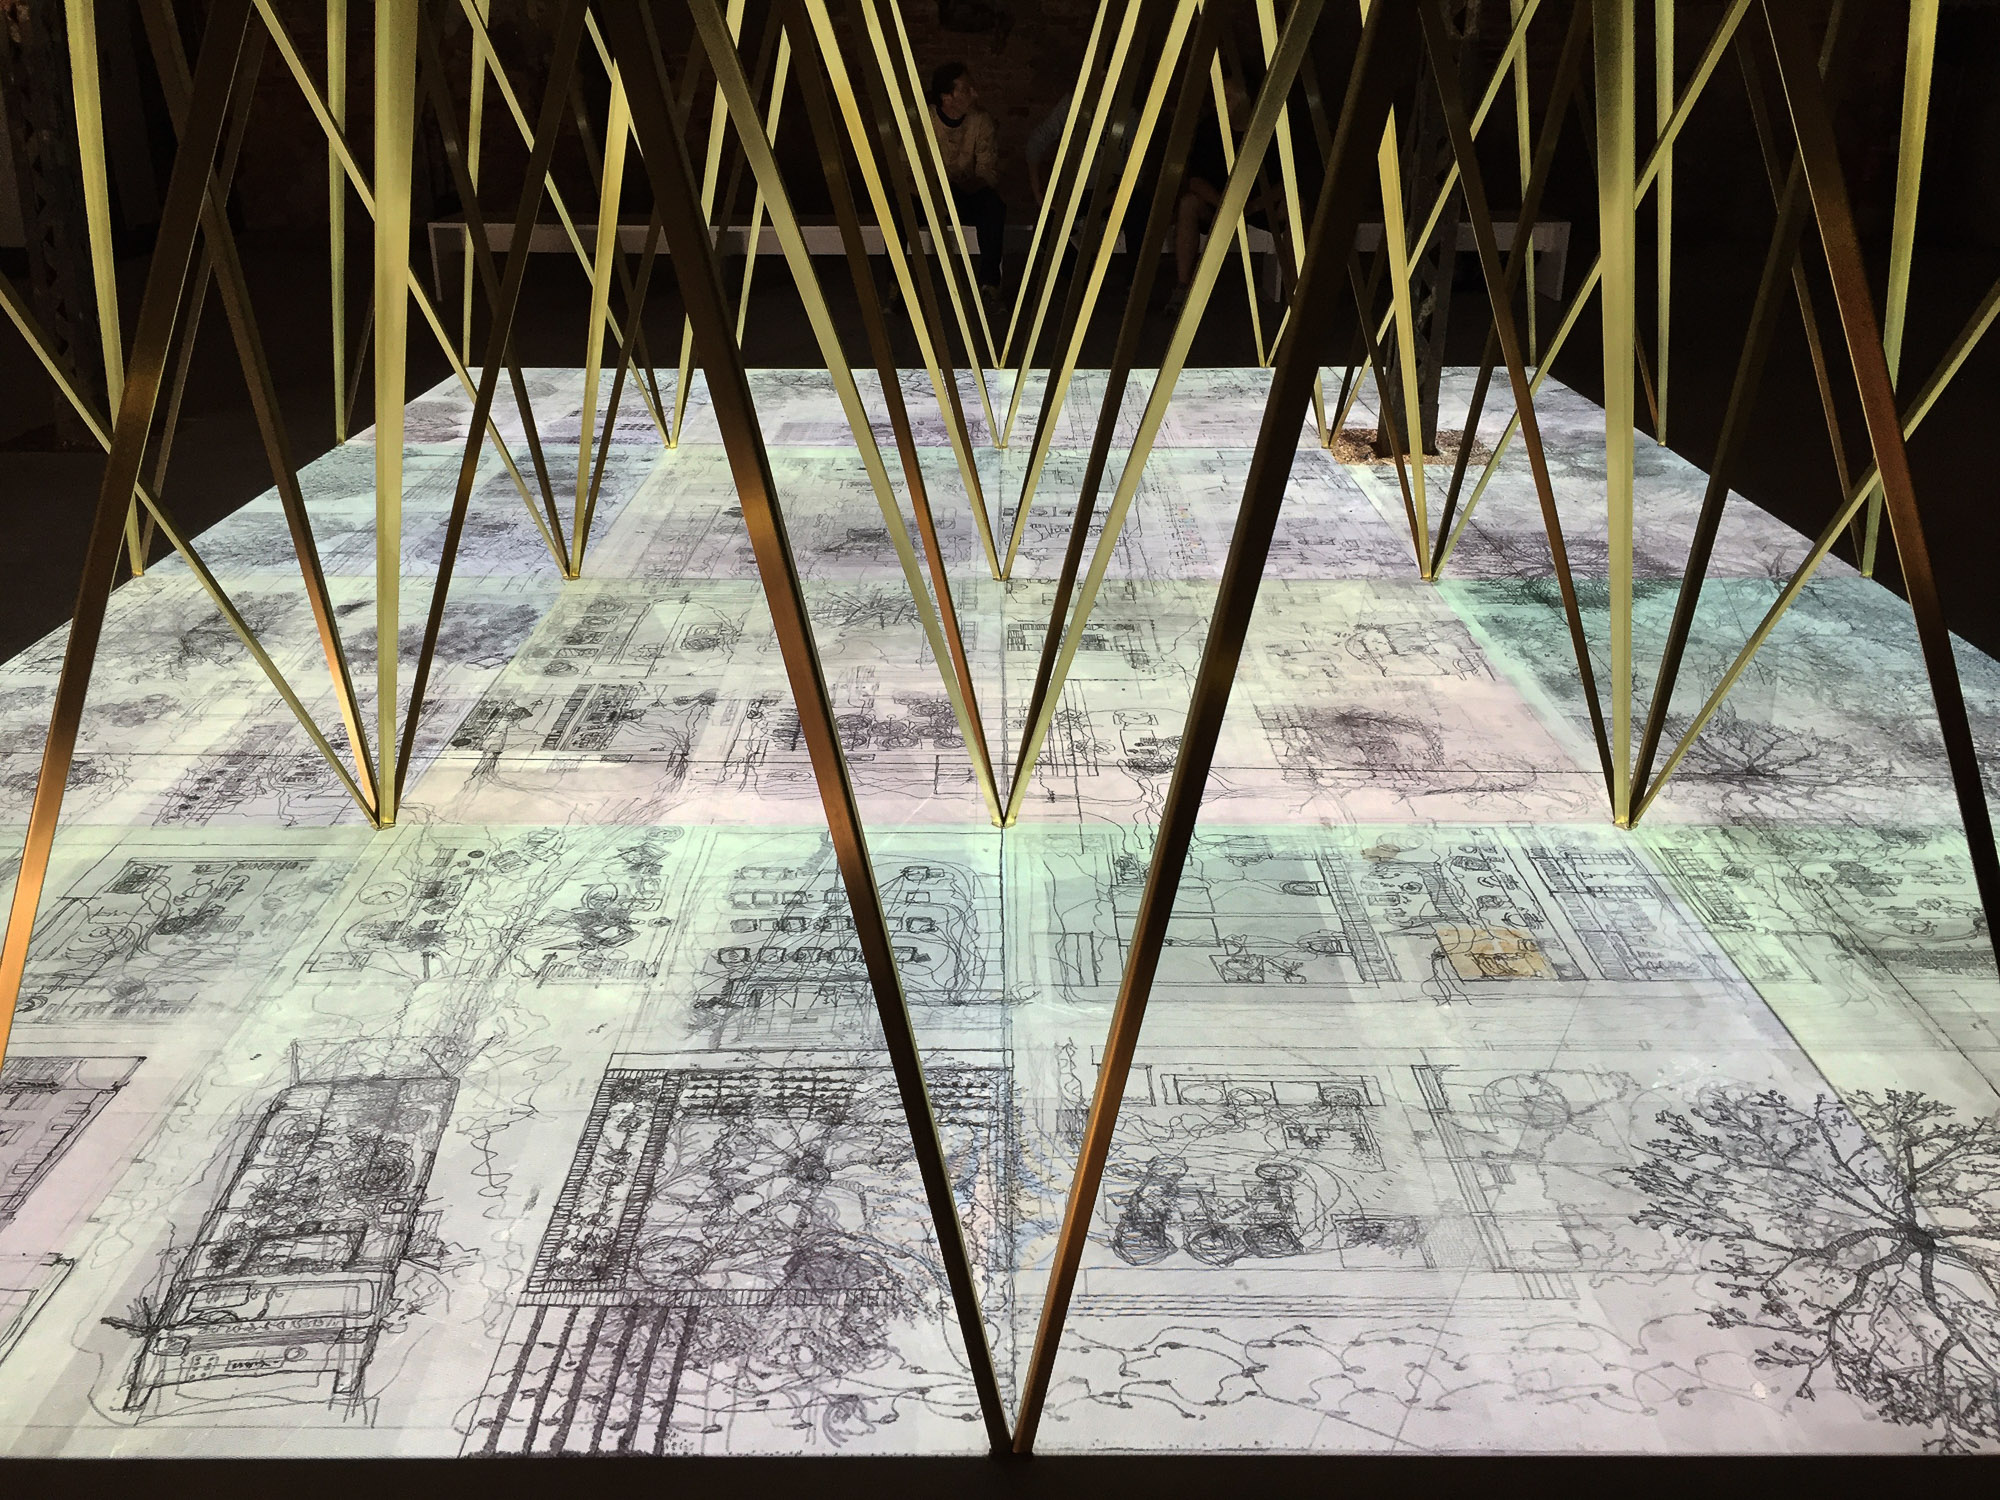
You see all these drawing hands here (referring to image 58). This is in the centre of the day. The garden is in summertime. It is the centre of the day, when people are active in the middle of the building, and these are people drawing these activities from beneath the surface of the drawing.
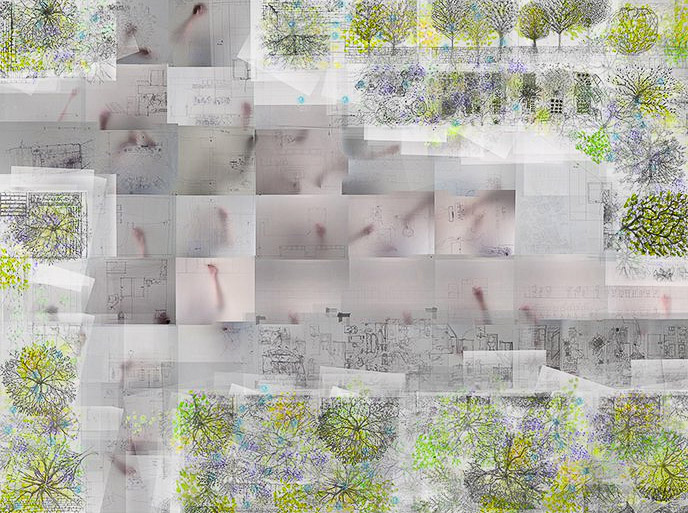

There is a special point in the Catholic day called the Angelus, when the bell rings, and the whole drawing stops and you can see it all together for a moment, and then it goes into its night-time mode (referring to image 59). All those grid cells and underlying neurological processes are projected onto the drawing as a kind of dreaming at night-time, so you can see the way the brain, at a subliminal level, is actually constructing representations of space within the plan.
[50:04] These are just some stills from the installation itself that will give you a sense of the way that nature, the underlying grid system, the inhabitation and so on are coming together to create this kind of synthetic model – to give you a sense of what it is like as it moves through the day; it is very difficult to explain this. It is a sound system that gives you sounds from the buildings. It is the garden changing and going into bloom. It is people using the building and negotiating and navigating space. So that is it.
This is just a little film that will give you a sense of what it is like to be in it.
Film plays; [50:36 – 51:16]

All images and videos are © courtesy of Níall McLaughlin Architects, Níall McLaughlin.

Níall designs buildings for education, culture, health, religious worship and housing. He won Young British Architect of the Year in 1998, received the RIBA Charles Jencks Award for Simultaneous Contribution to Theory and Practice in 2016.
Níall was elected an Aosdána Member for Outstanding Contribution to the Arts in Ireland and as a Royal Academician in the Category of Architecture in 2019. In 2020 he was awarded an Honorary MBE for Services to Architecture. Níall has been shortlisted for the RIBA Stirling Prize in 2013, 2015, 2018, and winner in 2022 for the New Library Magdalene College. His work is featured in, the Sir Bannister Fletcher’s Global History of Architecture, 21st edition, and Kenneth Frampton’s Modern Architecture, fifth edition.
FRAME is an independent, biennial professional conclave on contemporary architecture in India, curated by Matter and organised in partnership with Takshila Educational Society. The intent of the conclave is to provoke thought on issues that are pertinent to pedagogy and practice of architecture in India. The second edition was organised on 02, 03 and 04 October 2025 at the National Institute of Oceanography, Goa, thematically aligned as ‘AUTHORING 01: TO DRAW’.
Organisation and Curation: MATTER
Supported by: Takshila Educational Society
 thinkMATTER